Leave a Message

Thank you for your message. We will be in touch with you shortly.

6951 Calle Portone
Listed by Ian Arnett CA DRE# 01352094 with Douglas Elliman of California [email protected]
$3,740,000

6951 Calle Portone

4 Beds 5 Baths 3,797 Sq.Ft. 8,405 Sq.Ft.

Description

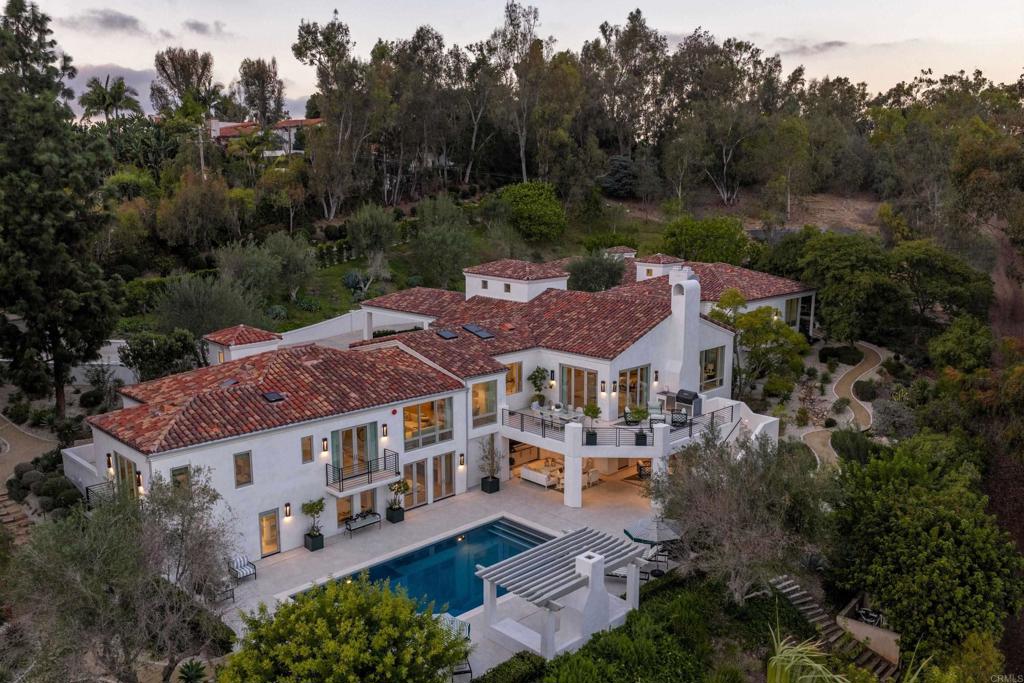
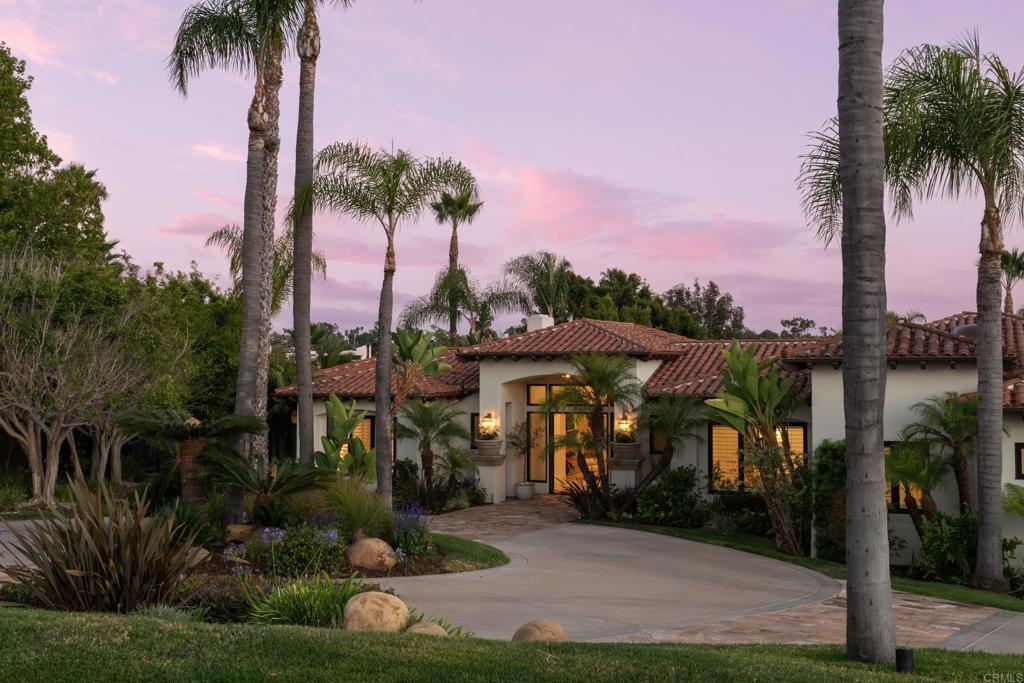
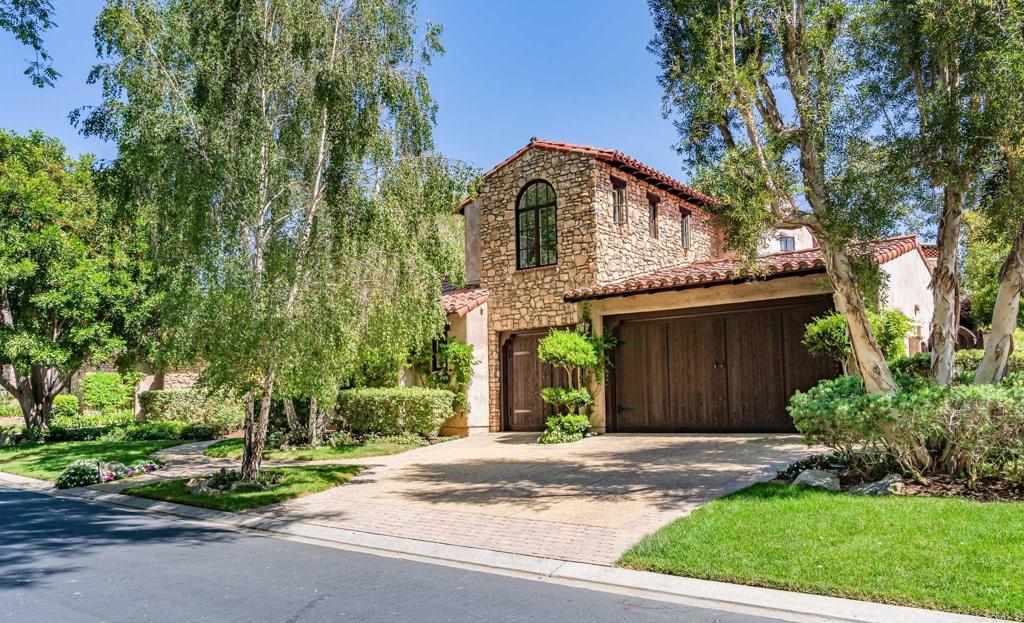
Nestled along a tranquil stream and overlooking the fairways within the prestigious Bridges at Rancho Santa Fe, this exquisite Plan Three Villa embodies timeless elegance and effortless California luxury. A lush, private courtyard welcomes you, complete with a charming attached one-bedroom casita, creating an inviting arrival experience reminiscent of a boutique resort. Spanning with 3,797 square feet, the thoughtfully designed floor plan lives primarily as a single-story residence, featuring a luxurious primary suite, a private office, and an additional en-suite guest bedroom on the main level. Meticulously maintained and beautifully updated, the home showcases rich wood flooring, custom hand-forged lighting, and refined finishes that blend warmth and sophistication throughout. Upstairs, an additional en-suite bedroom is complemented by a spacious bonus room that can be easily converted into a fifth bedroom if desired. The grounds are nothing short of enchanting. Framed by mature landscaping and fragrant jasmine that perfumes the evening air, the backyard evokes the pages of Veranda magazine. A gently flowing stream meanders behind the property, while glimpses of the golf course provide a picturesque backdrop. Designed for seamless indoor-outdoor living, the outdoor spaces invite year-round enjoyment with an elegant fireplace, relaxing spa, and multiple settings for entertaining beneath the stars. Whether hosting intimate gatherings, enjoying alfresco dinners, or unwinding in the Jacuzzi as the sounds of the stream drift by, this idyllic setting captures the essence of Rancho Santa Fe luxury living.

Share Property

Location

6951 Calle Portone, Rancho Santa Fe, CA 92091

Status

Sold

Date Sold

June 16, 2026
Ian Arnett

Ian Arnett

TITLE

REALTOR®

360 Virtual Tour

Take a tour of this property

Property Amenities

View additional property information below.
Interior
Laundry room Laundry Room
Fireplace Family Room, Gas Starter, Primary Bedroom, Outside
Total Bedrooms: 4
Half Bathrooms: 1
Full Bathrooms: 4
Other Interior Features Bedroom on Main Level, Primary Suite, Walk-In Pantry, Walk-In Closet(s)
Area & Lot
Lot Area 8,405 Sq.Ft.
Living area 3,797 Sq.Ft.
MLS® ID NDP2605267
Year Built 2003
School District San Dieguito Union
View Description Golf Course
Type Residential
Status Sold
Exterior
Stories 1
Pool Community, Association
Air conditioning Central Air, Gas, Zoned
Garage Space 2.0
Lot Features Drip Irrigation/Bubblers, Sprinklers In Rear, Sprinklers In Front, Landscaped, Level
Finance
Sales Price $3,740,000
HOA Fees $1,105 monthly

Work With Ian

Ian’s clients trust in his integrity and value his timely guidance and expertise in addressing all aspects of the transaction with professional competence.