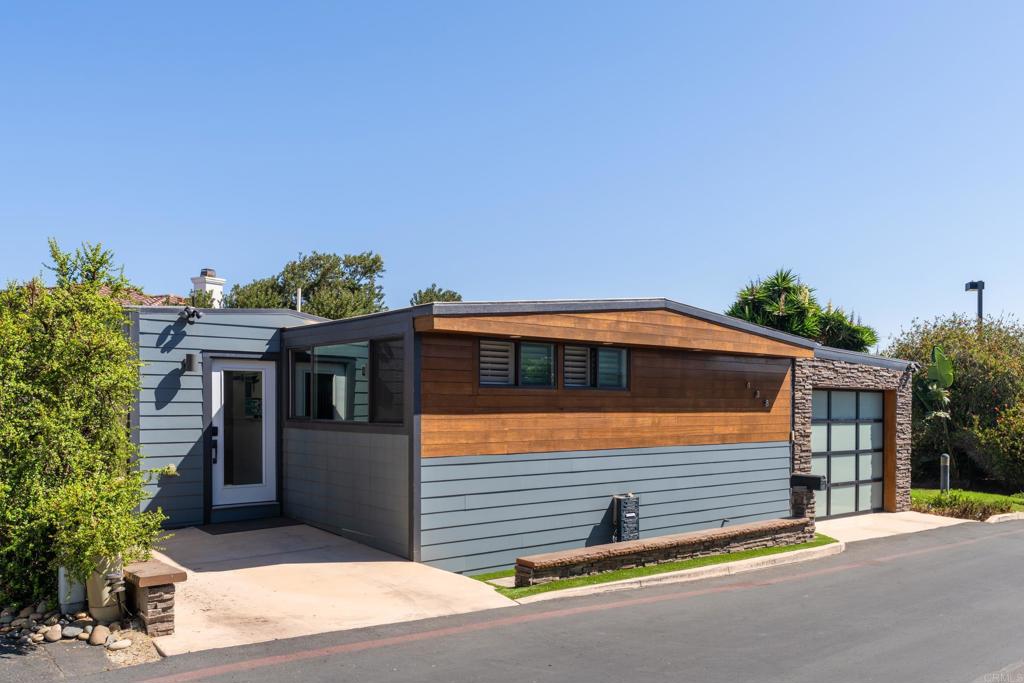
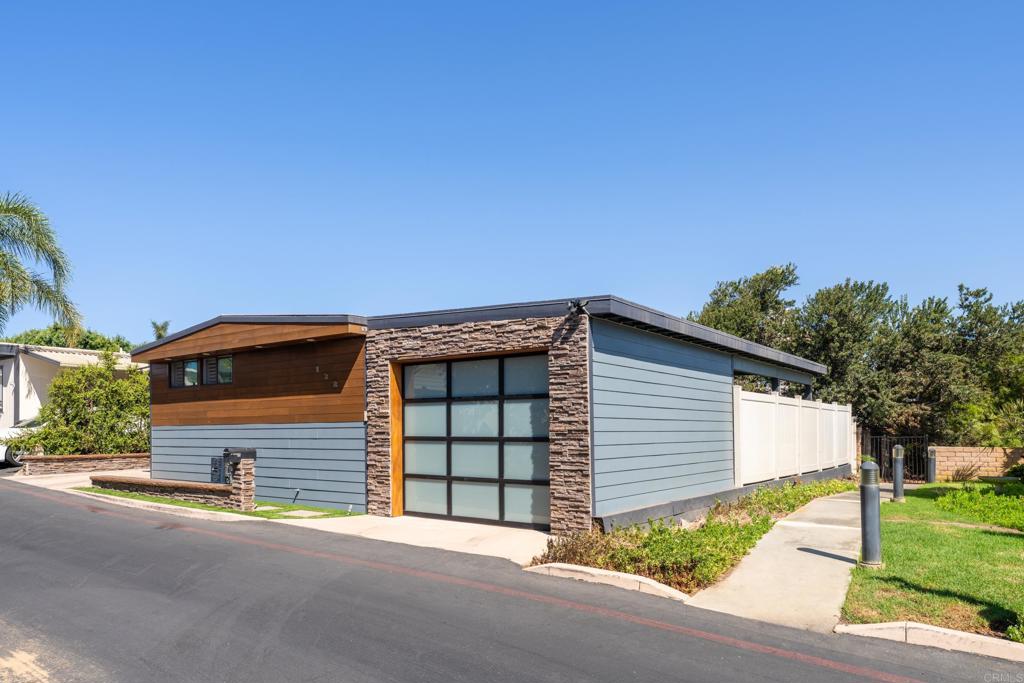
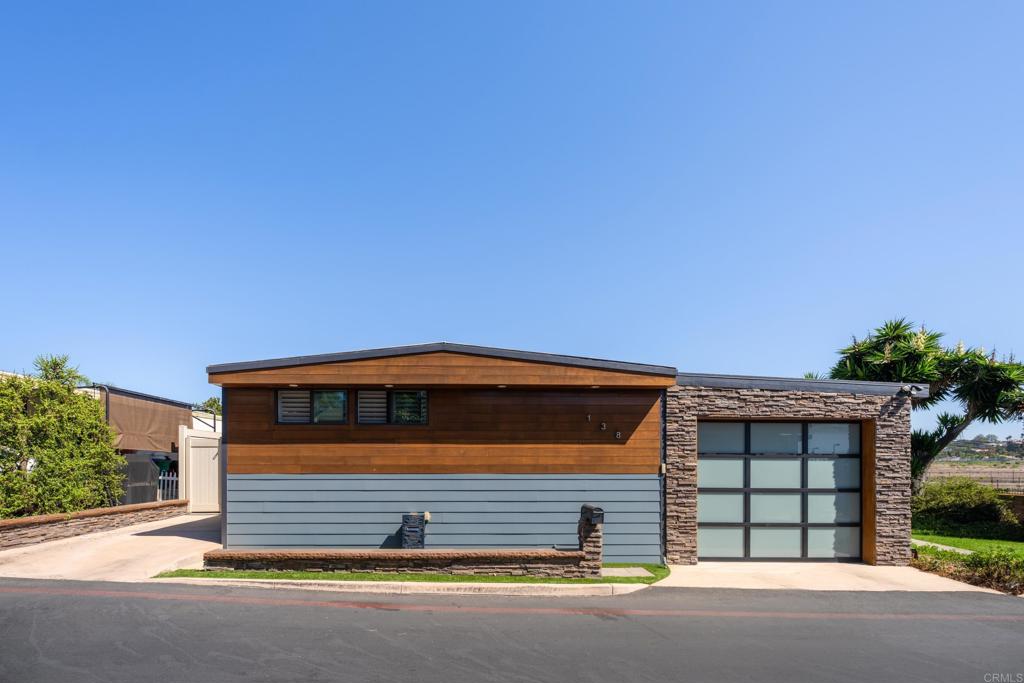
Modern single-story home with blue siding, warm wood facade, and stone-accented garage.
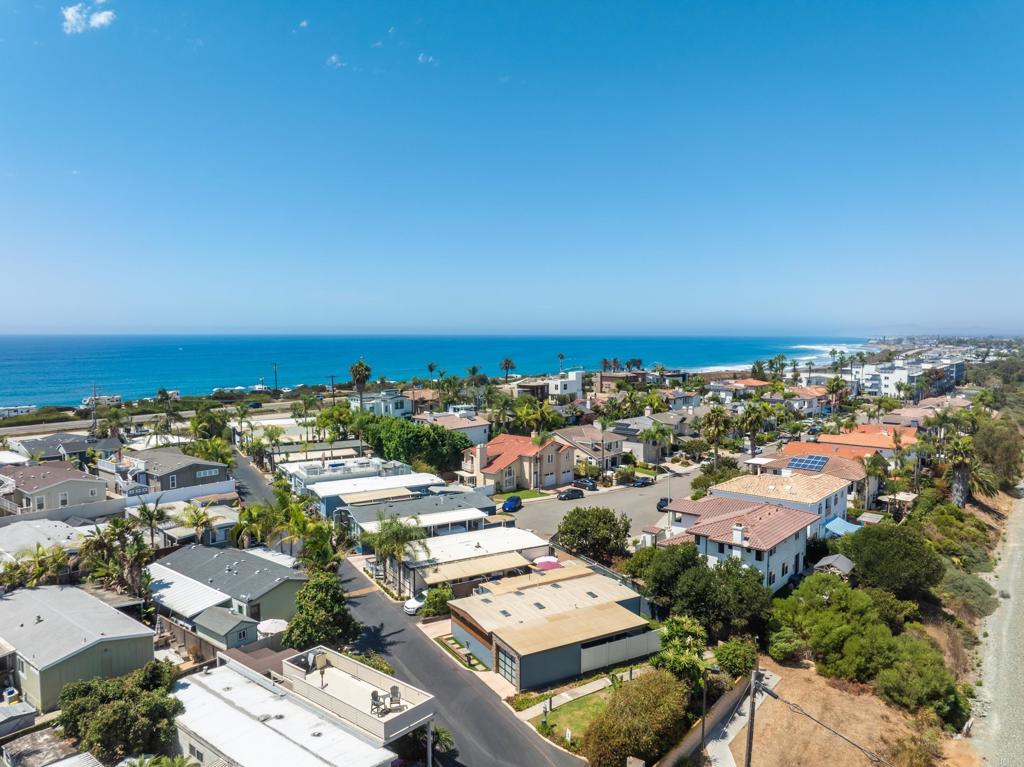
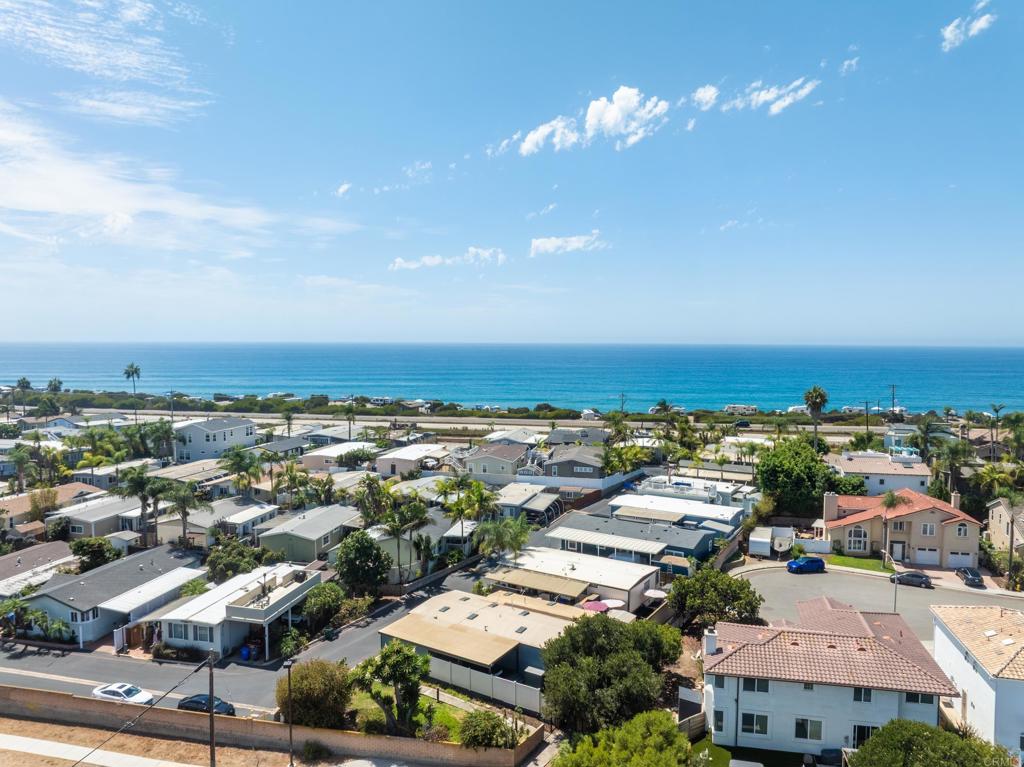
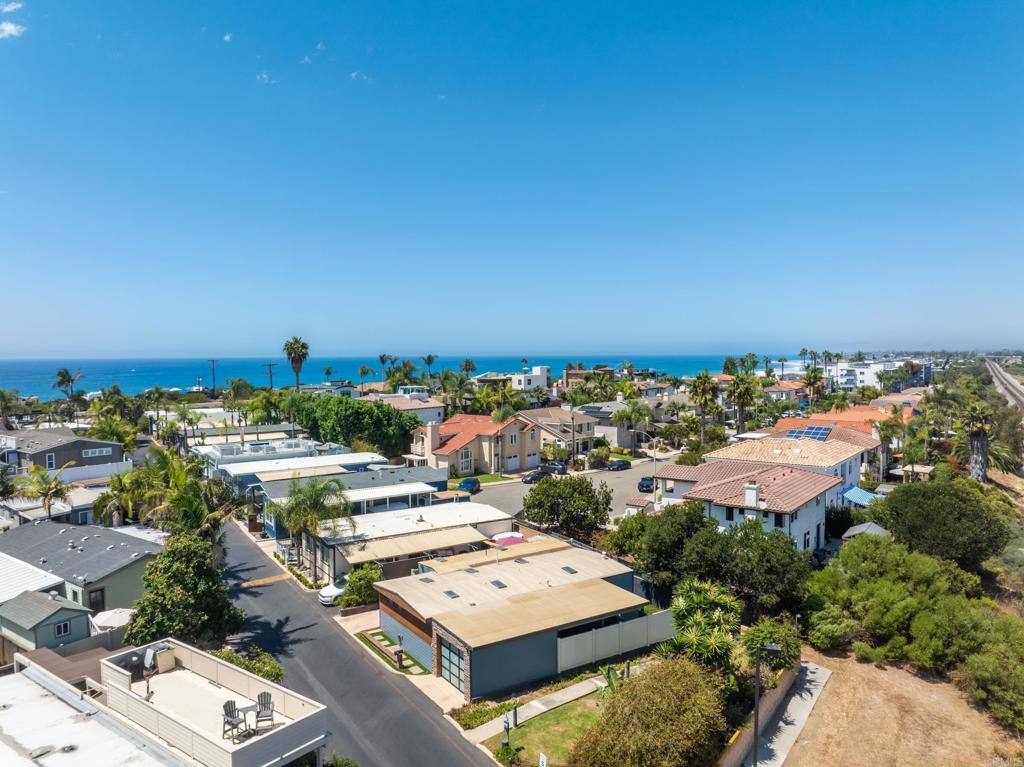
Aerial view of a coastal neighborhood beside the ocean, with rooftops and a broad blue horizon.
Aerial view of coastal homes with the Pacific Ocean stretching across the horizon.
Modern single-story home with blue siding, stone accents, and a large grid window.
Modern single-story home with wood siding, stone accents, and a glass-panel garage door.
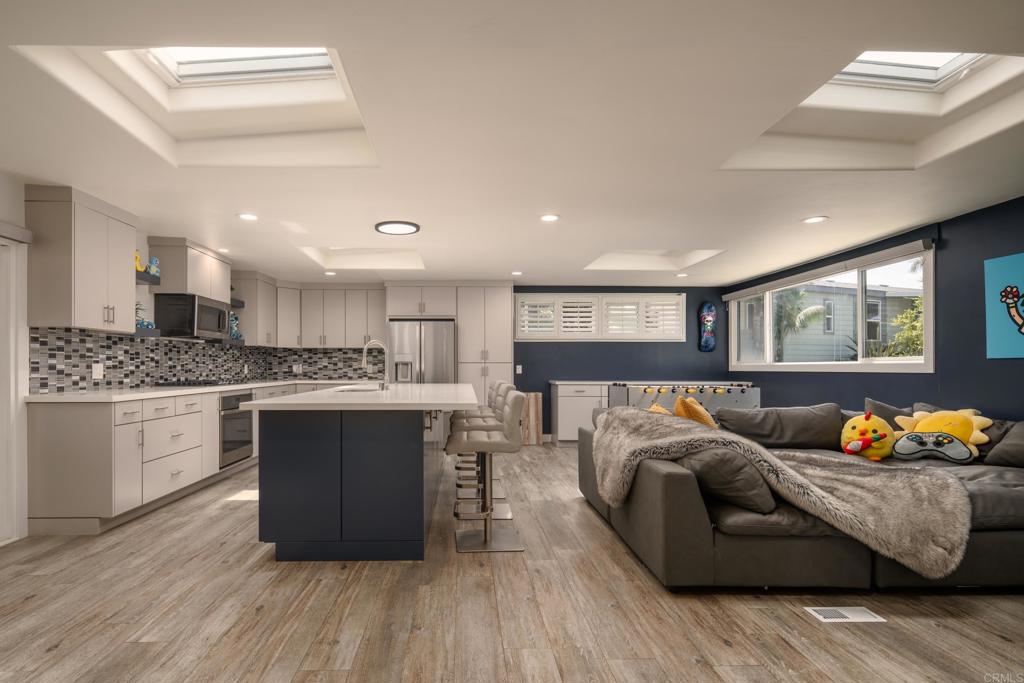
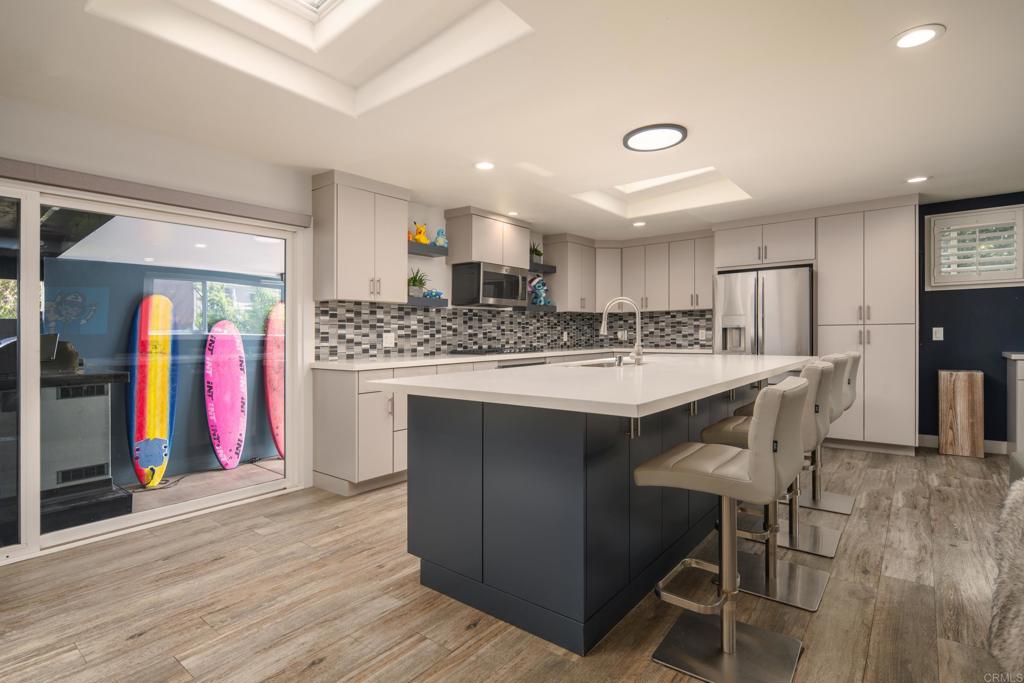
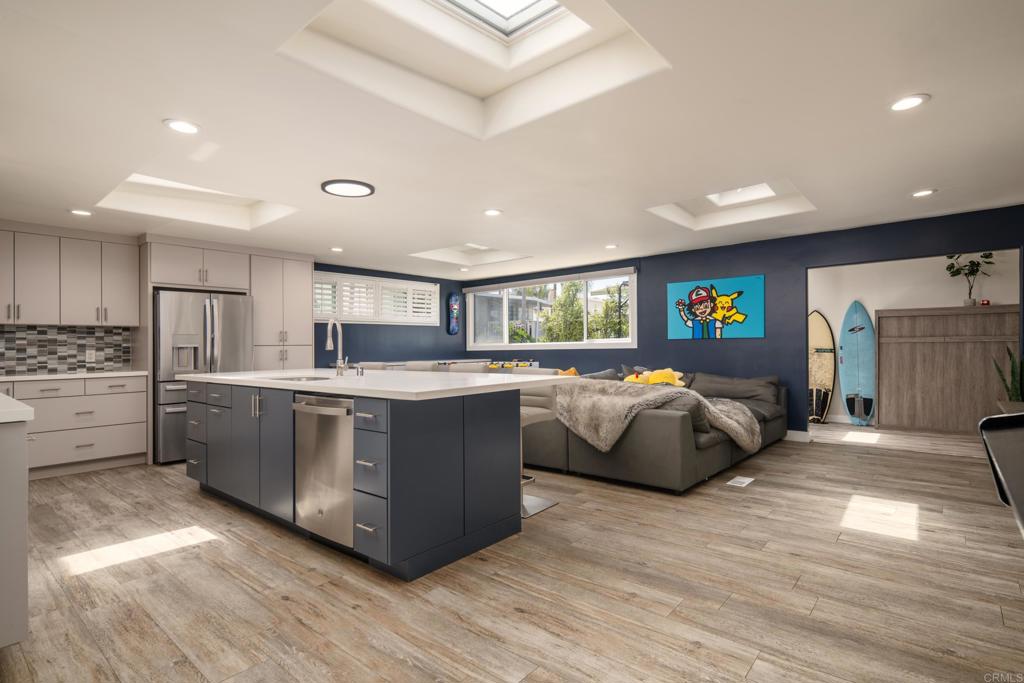
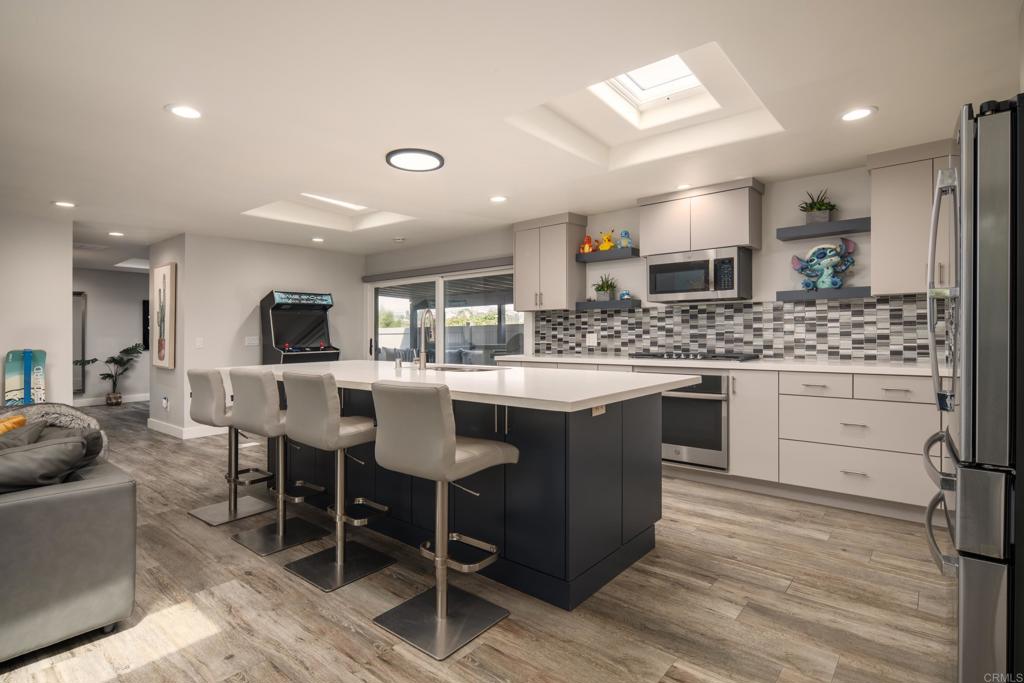
Open-plan kitchen and living room with a large island, skylights, and a sectional sofa.
Open-plan kitchen and living area with a large sectional sofa, island, and skylights.
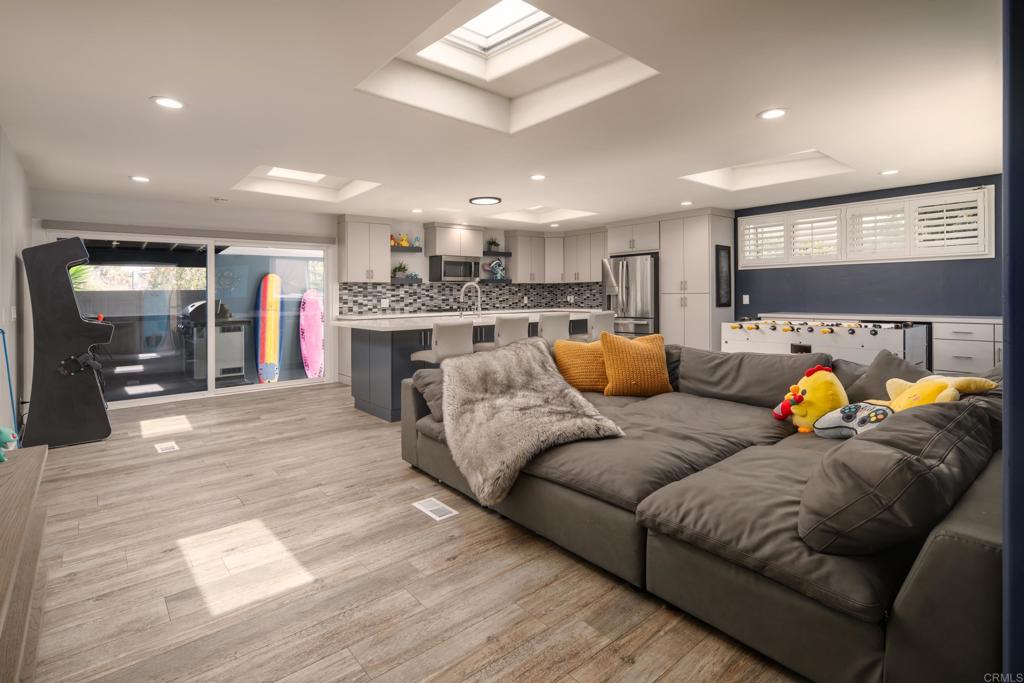
Modern kitchen with a large island, bar stools, and surfboards visible through sliding glass doors.
Open-plan kitchen and living room with a large island, skylights, and navy accent wall.
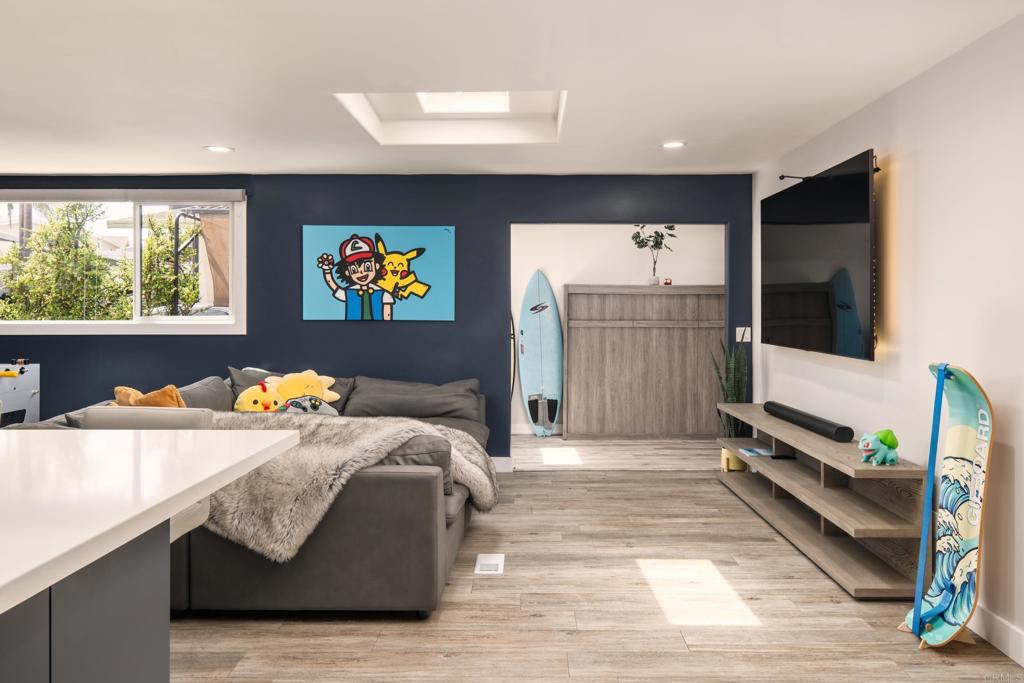
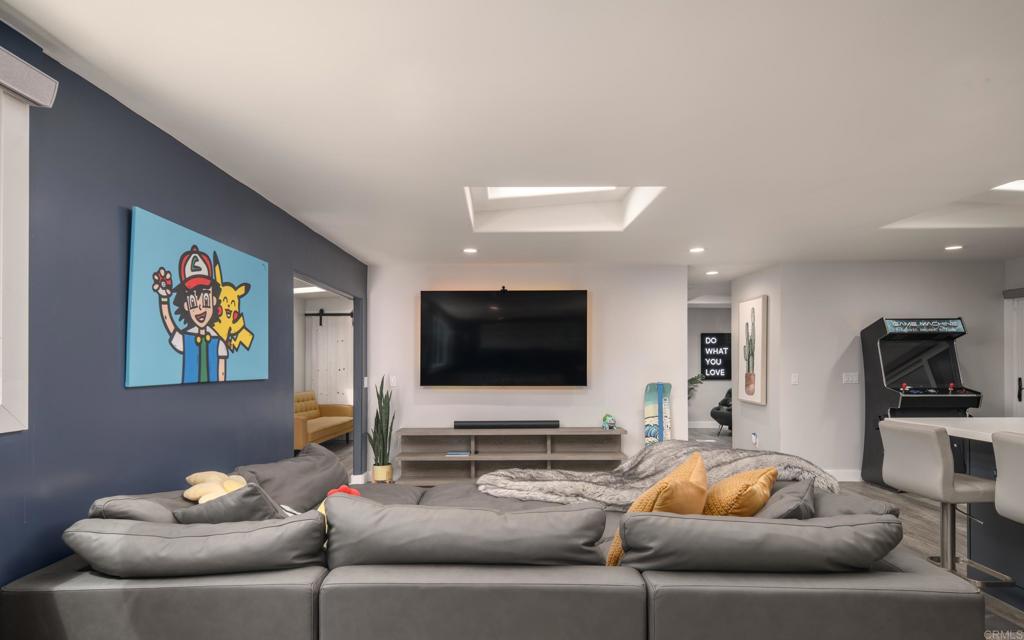
Living room with a gray sectional, navy accent wall, surfboards, and wall-mounted television.
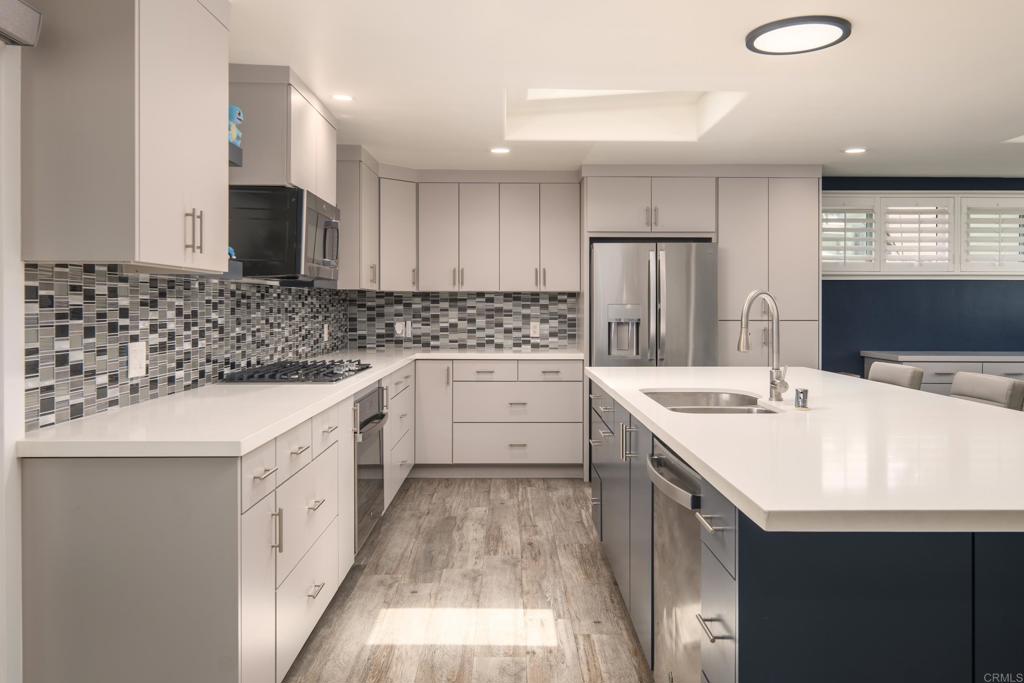
Modern kitchen with a large island, gray mosaic backsplash, and stainless steel appliances.
Kitchen with a large dark island, patterned backsplash, skylight, and bar stools.
Furnished living room with a large gray sectional sofa, wall-mounted TV, and arcade game.
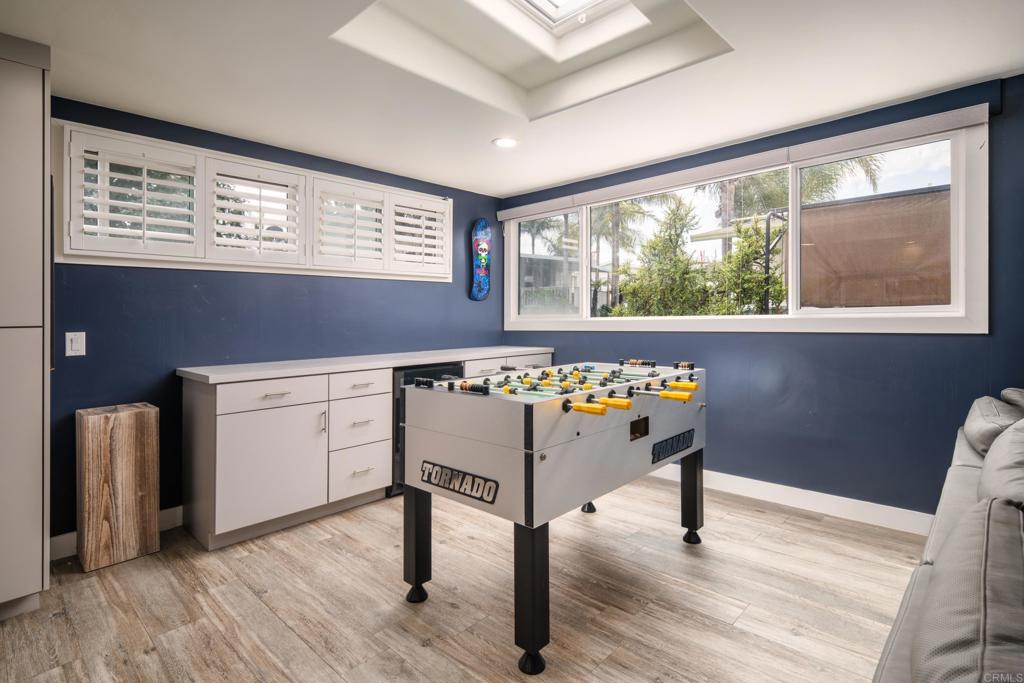
Game room with a foosball table, blue walls, and a skylight.
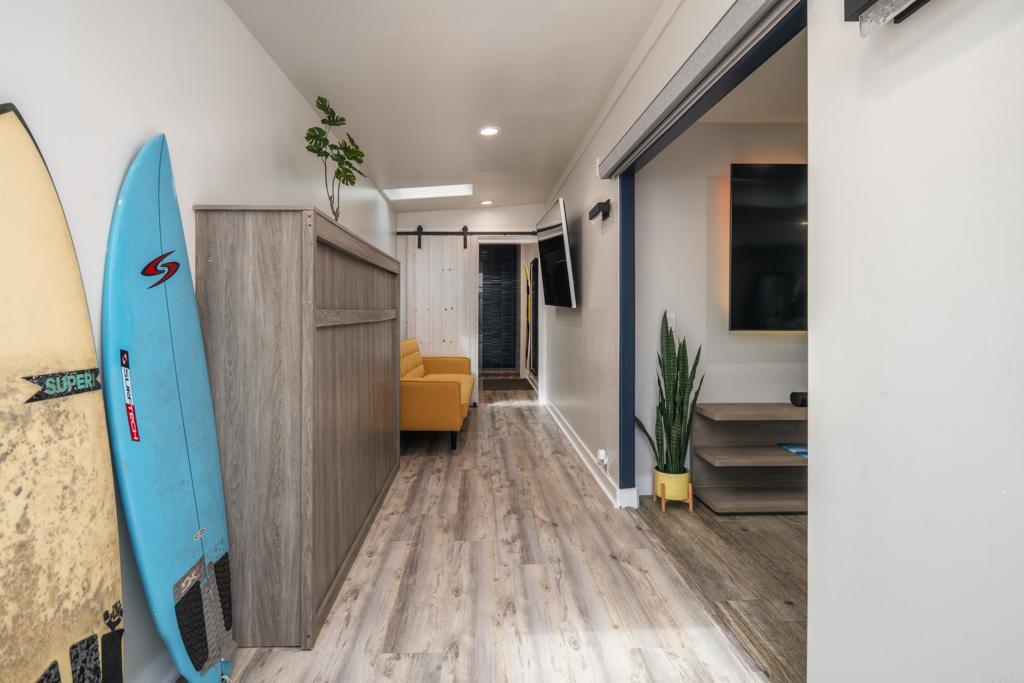
Interior hallway with surfboards, wood-look flooring, and a mustard-yellow sofa.
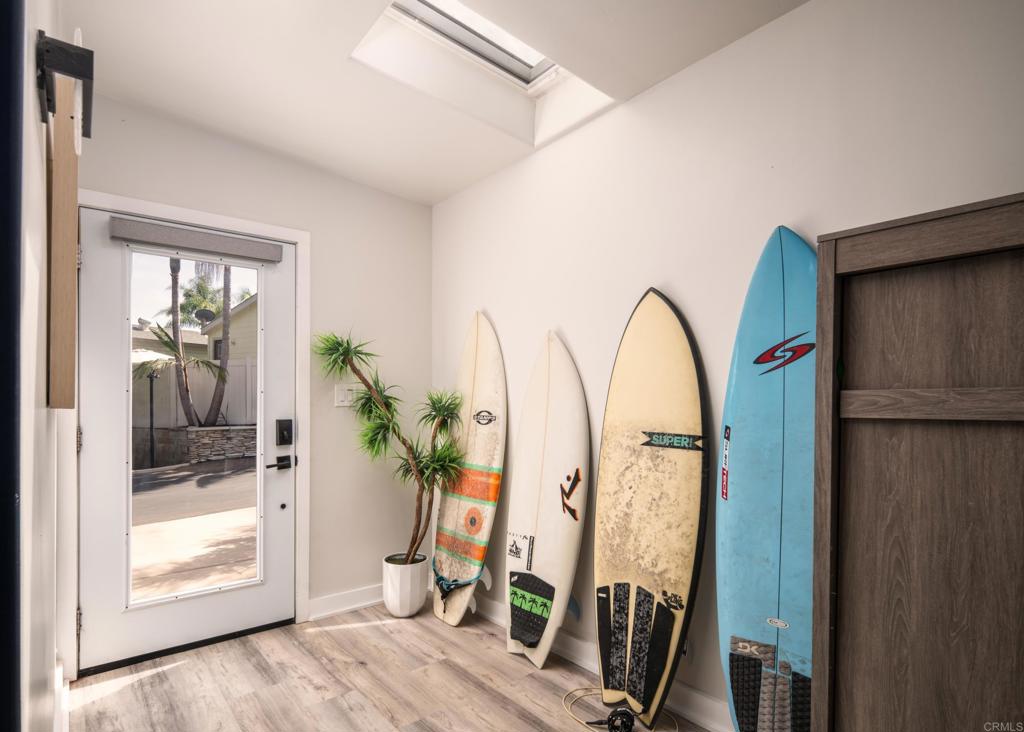
Entryway with surfboards lined against the wall, a skylight, and a glass-paneled front door.
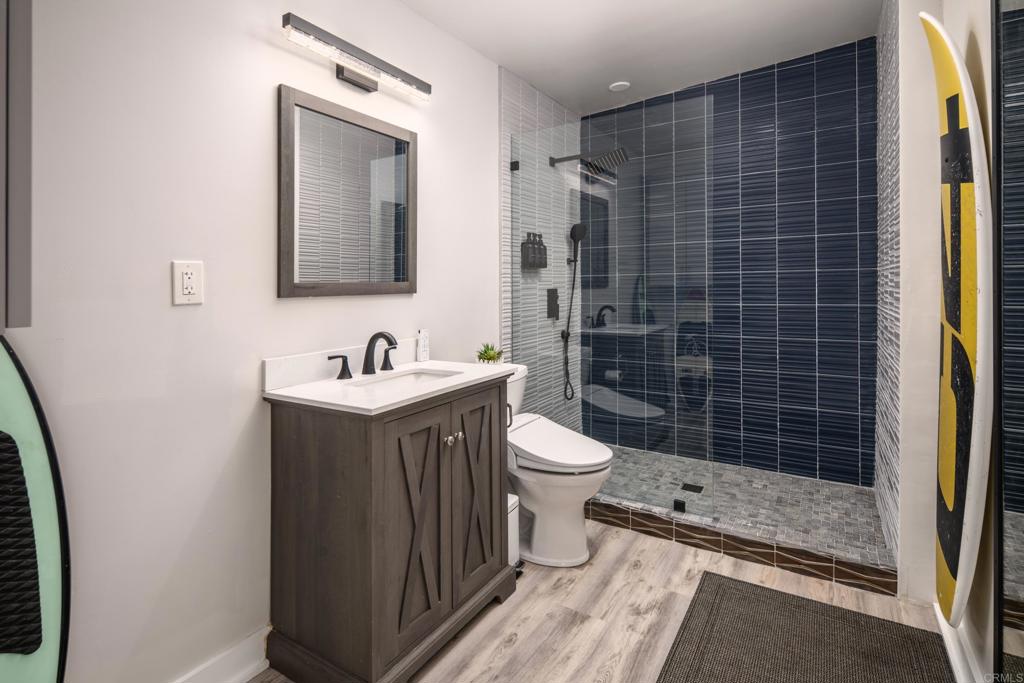
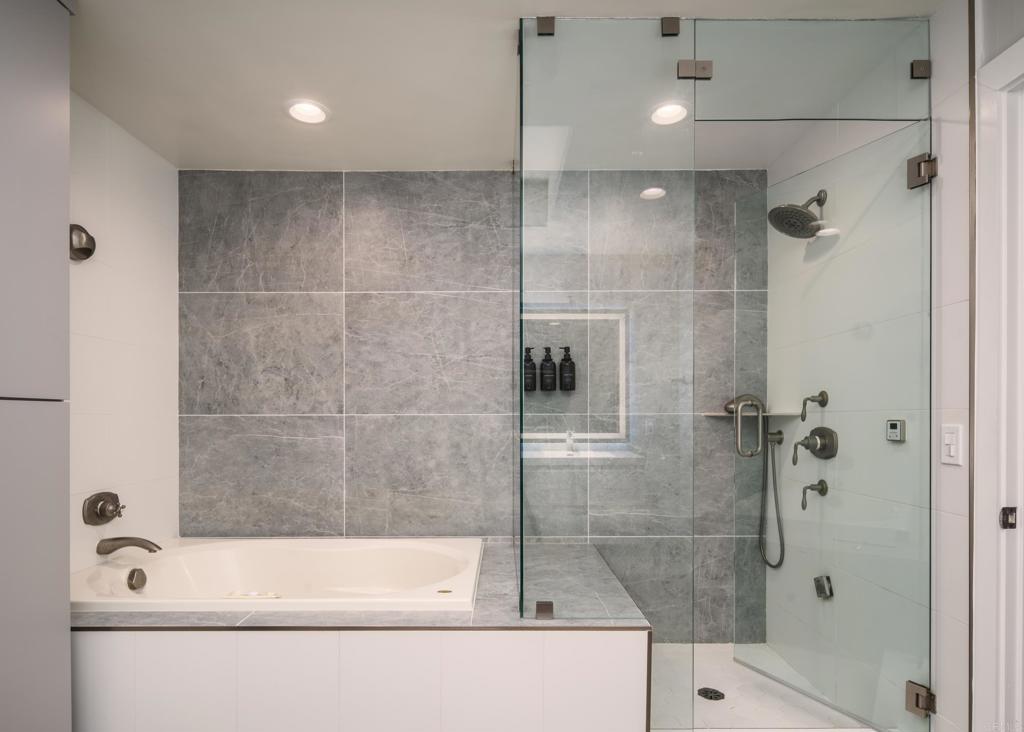
Bathroom with a dark blue tiled walk-in shower, glass enclosure, and gray wood vanity.
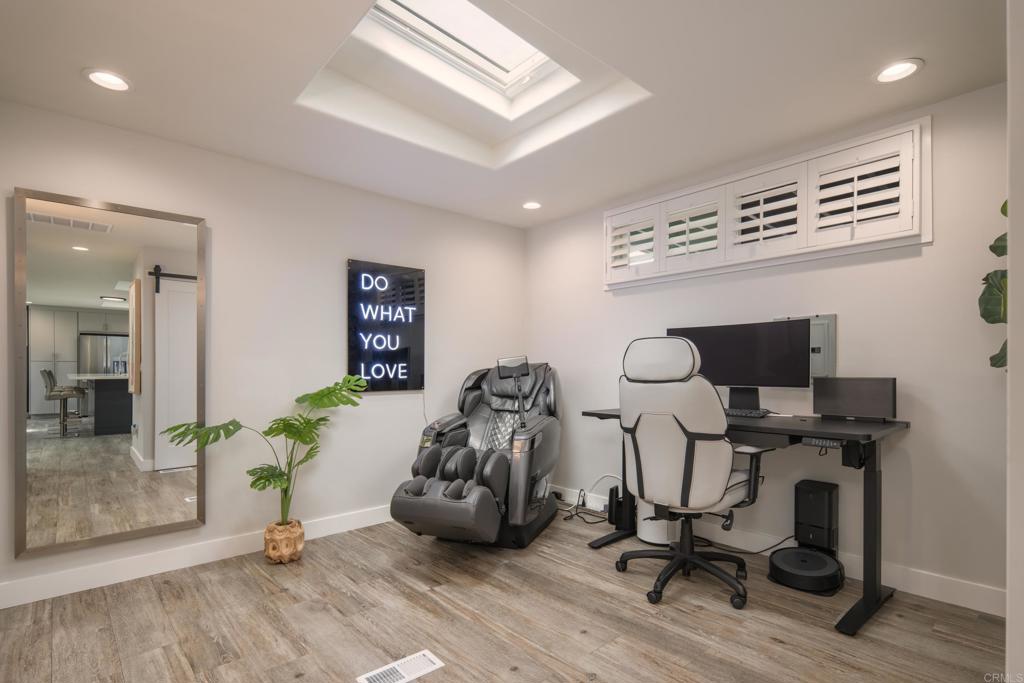
Home office with skylight, computer workstation, and massage chair.
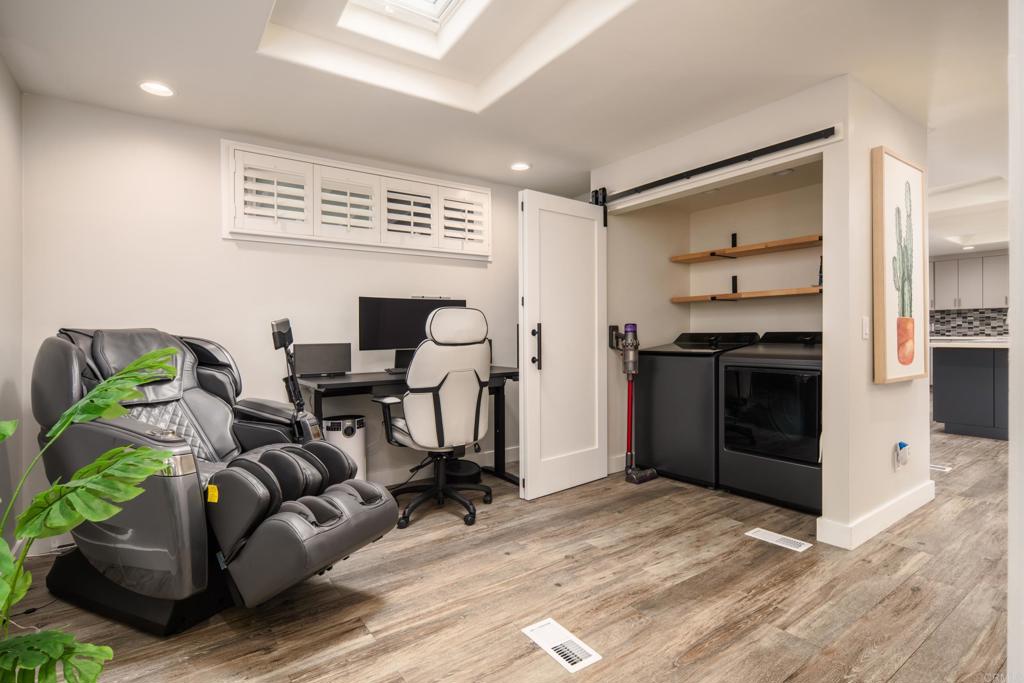
Multipurpose room with a massage chair, computer workstation, and side-by-side laundry appliances.
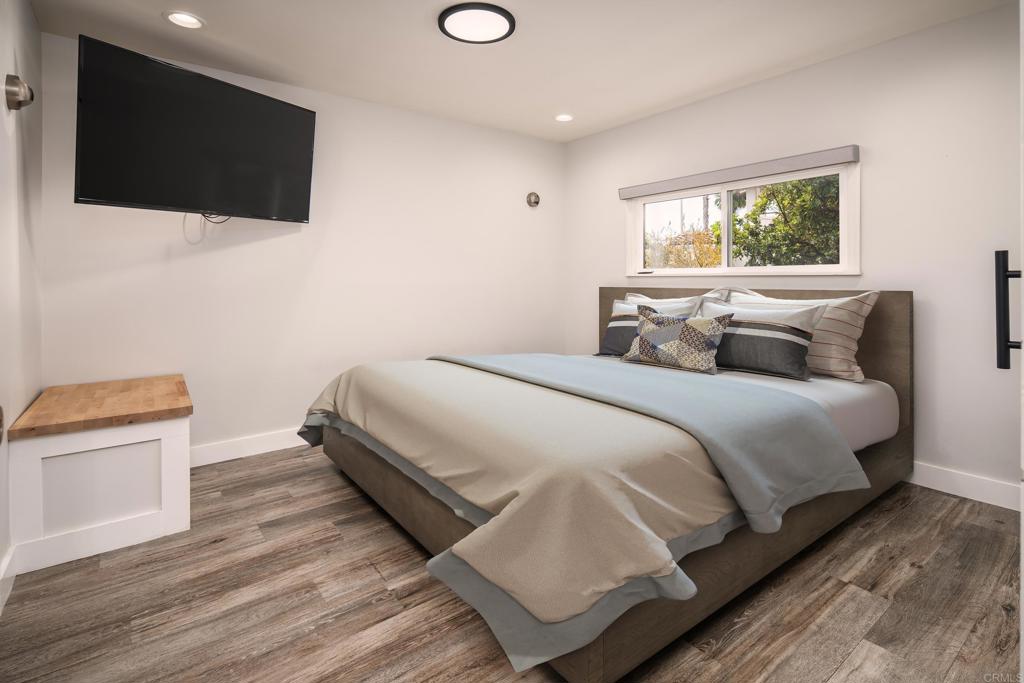
Bedroom with a neatly made bed beneath a window and a wall-mounted television.
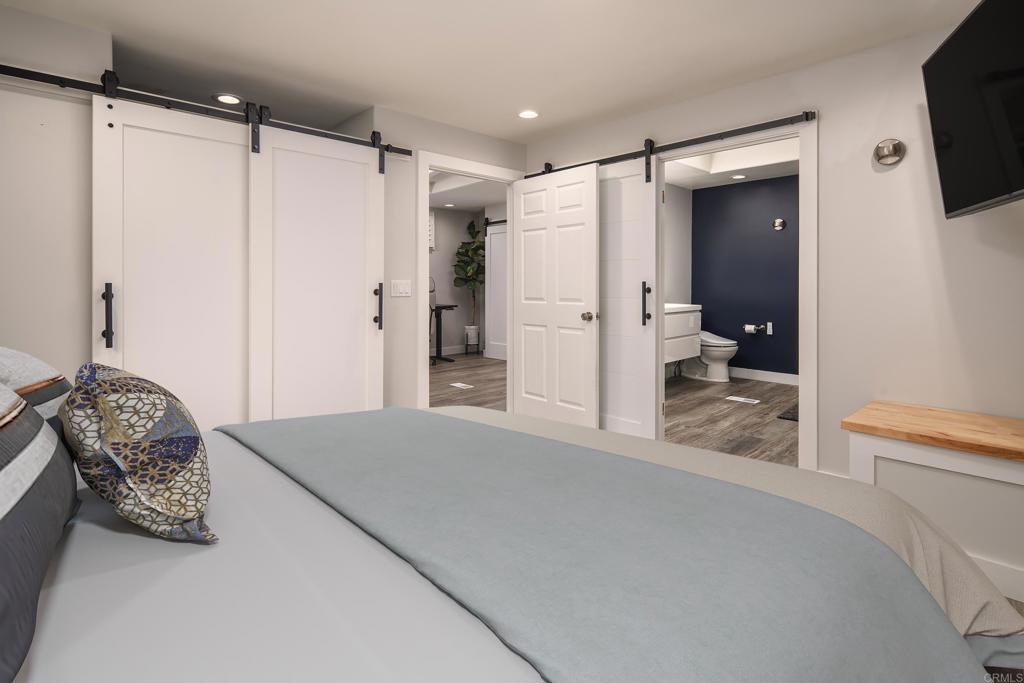
Bedroom with gray bedding and sliding barn doors opening to an ensuite bathroom.
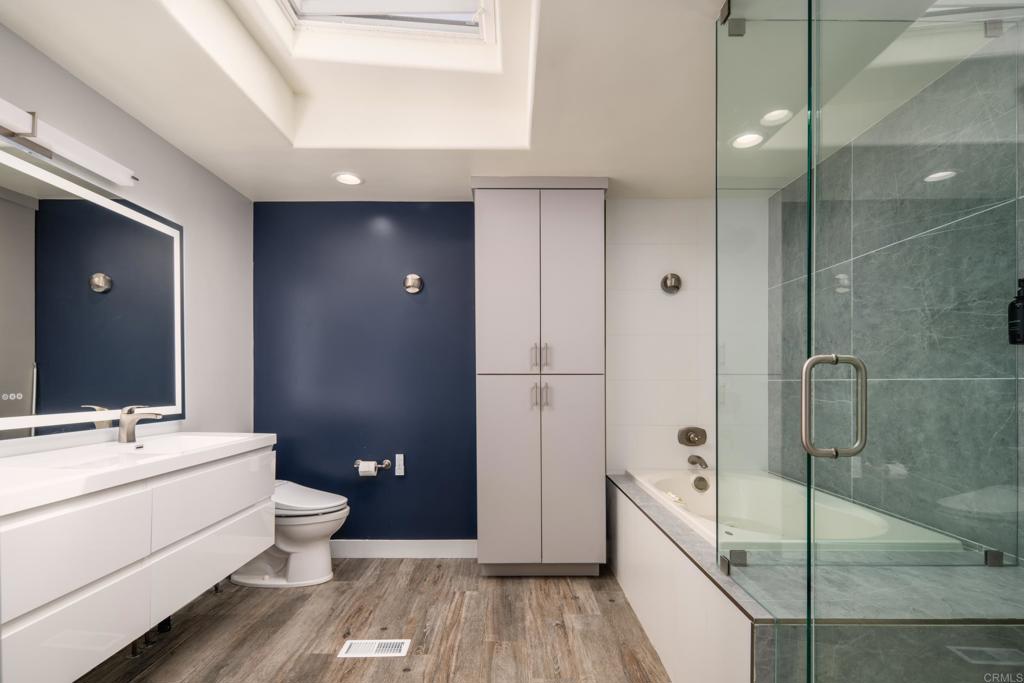
Bathroom with a floating white vanity, navy accent wall, and glass-enclosed tub and shower.
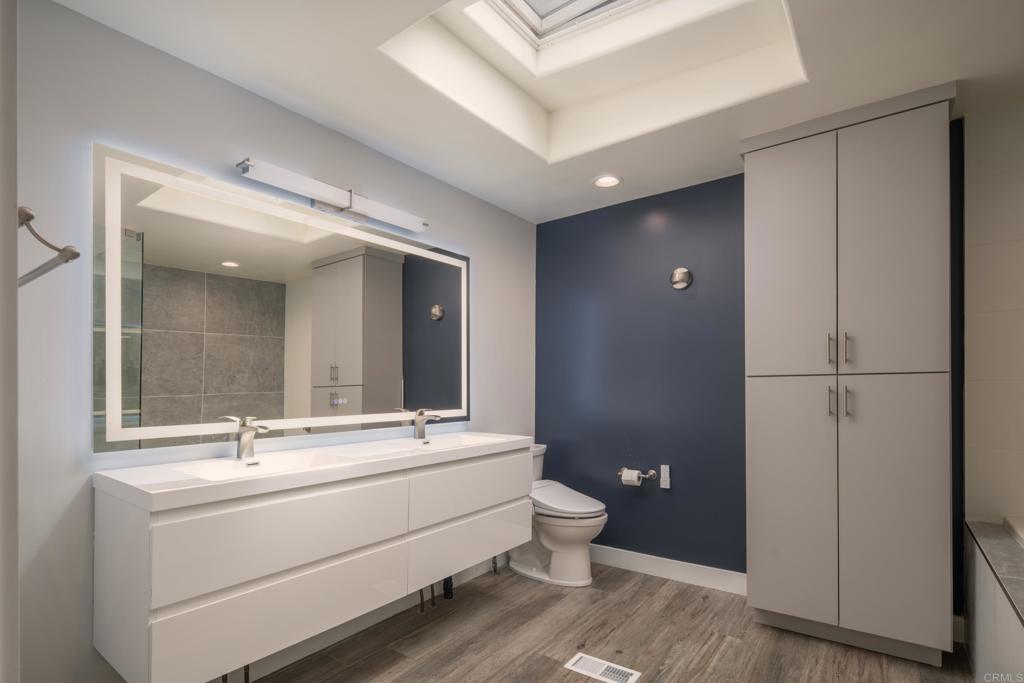
Modern bathroom with a floating double vanity, blue accent wall, and large skylight.
Bathroom with a large soaking tub beside a glass-enclosed shower and gray stone tile.
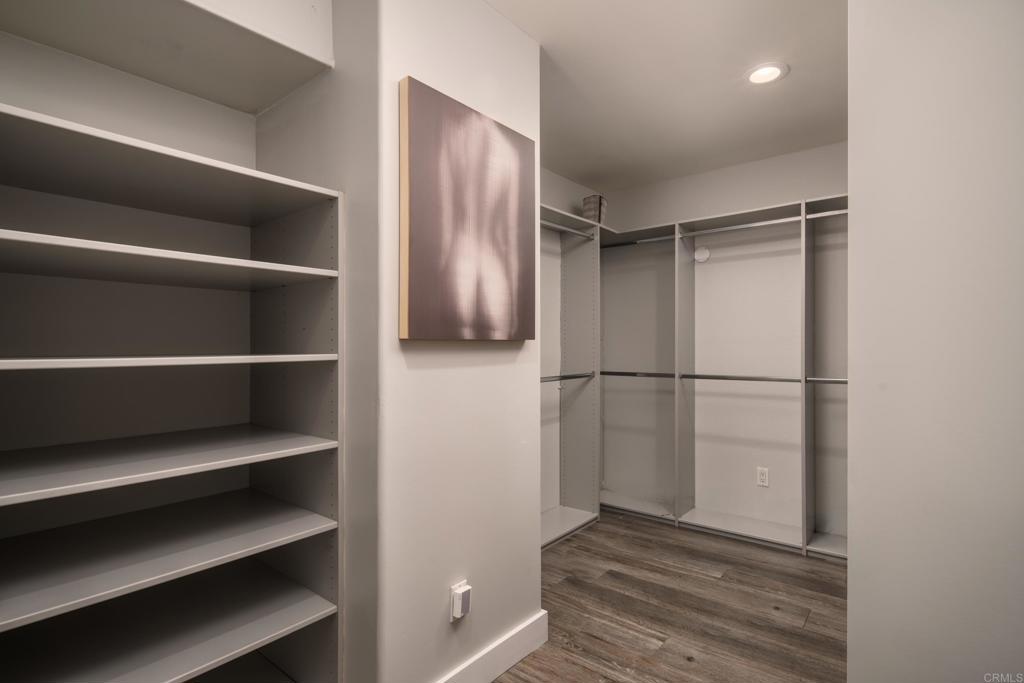
Walk-in closet with built-in shelves, hanging rails, and wood-look flooring.
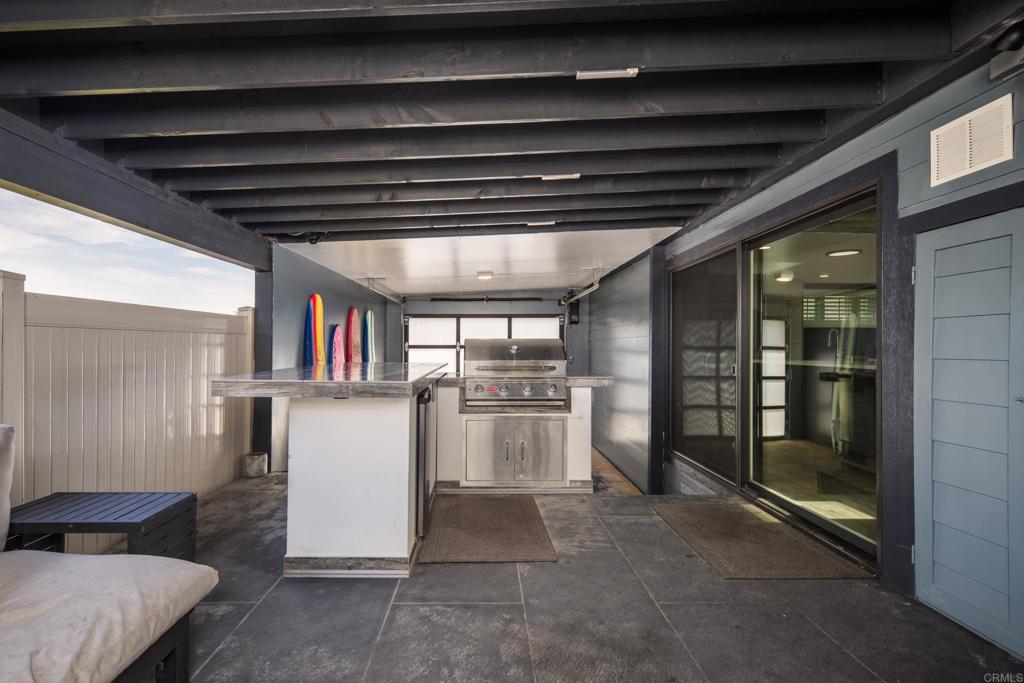
Covered outdoor kitchen with a built-in grill, stone counter, and sliding glass doors.
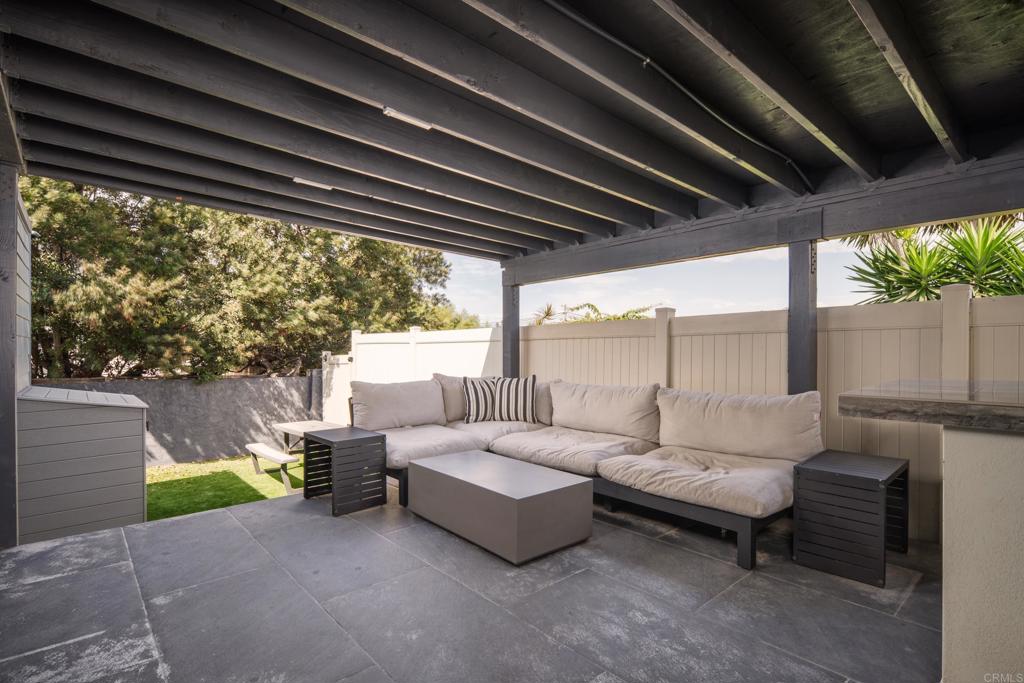
Covered backyard patio with a cushioned sectional, tiled floor, and small lawn.
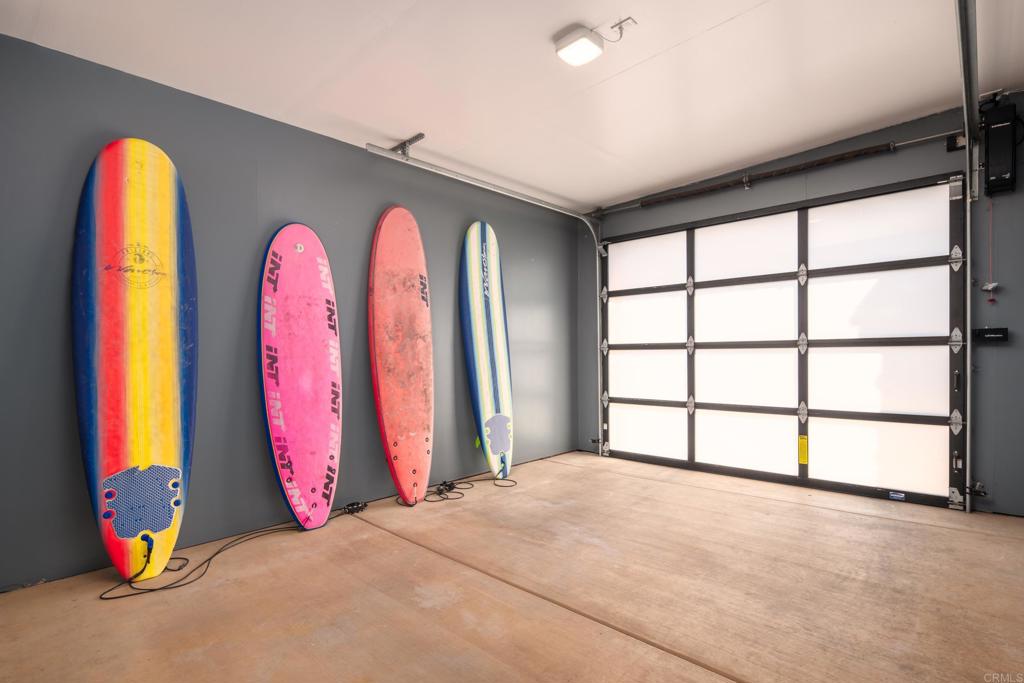
Garage with four colorful surfboards lined against a gray wall beside a paneled door.
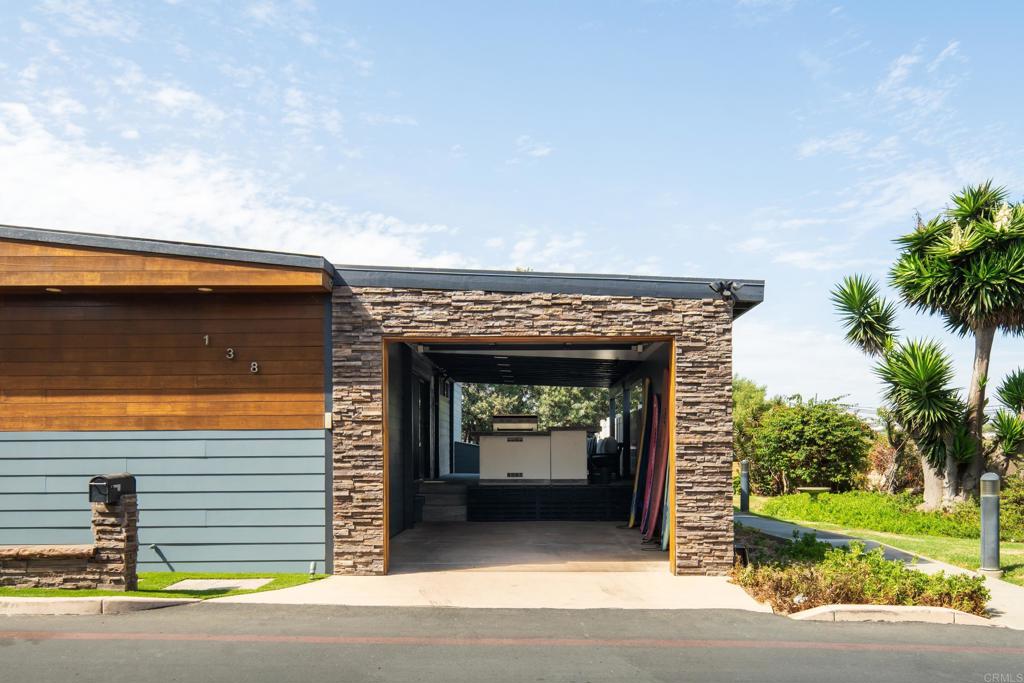
Modern home exterior with stone facade, wood siding, and an open garage displaying surfboards.
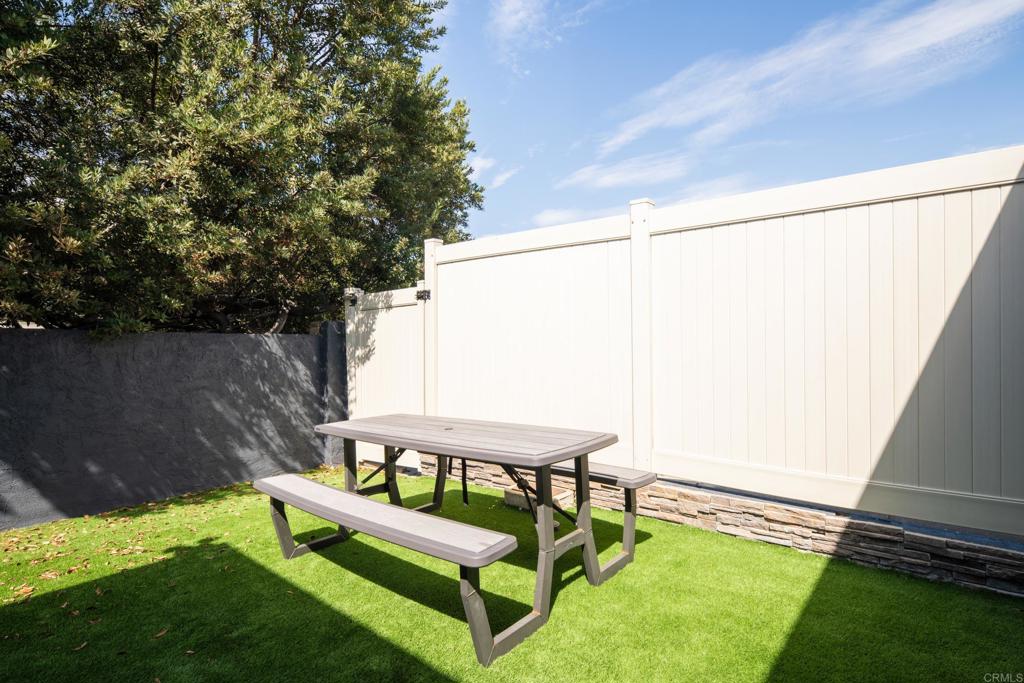
Private backyard with artificial turf, a picnic table, tall privacy fencing, and mature trees.
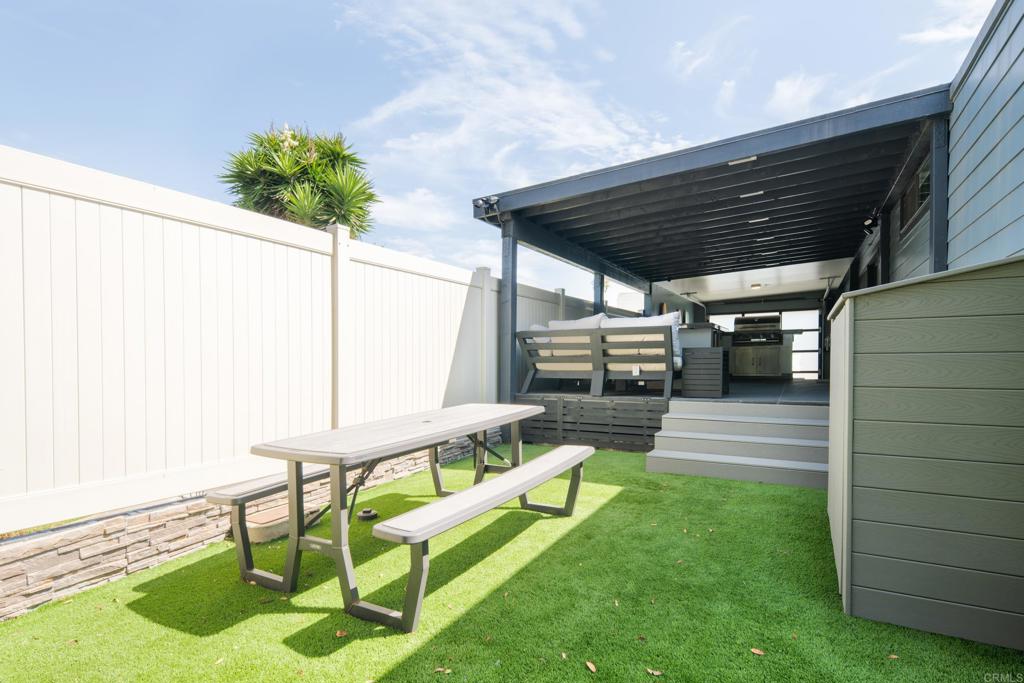
Artificial-turf yard with picnic table and covered patio furnished with outdoor seating.
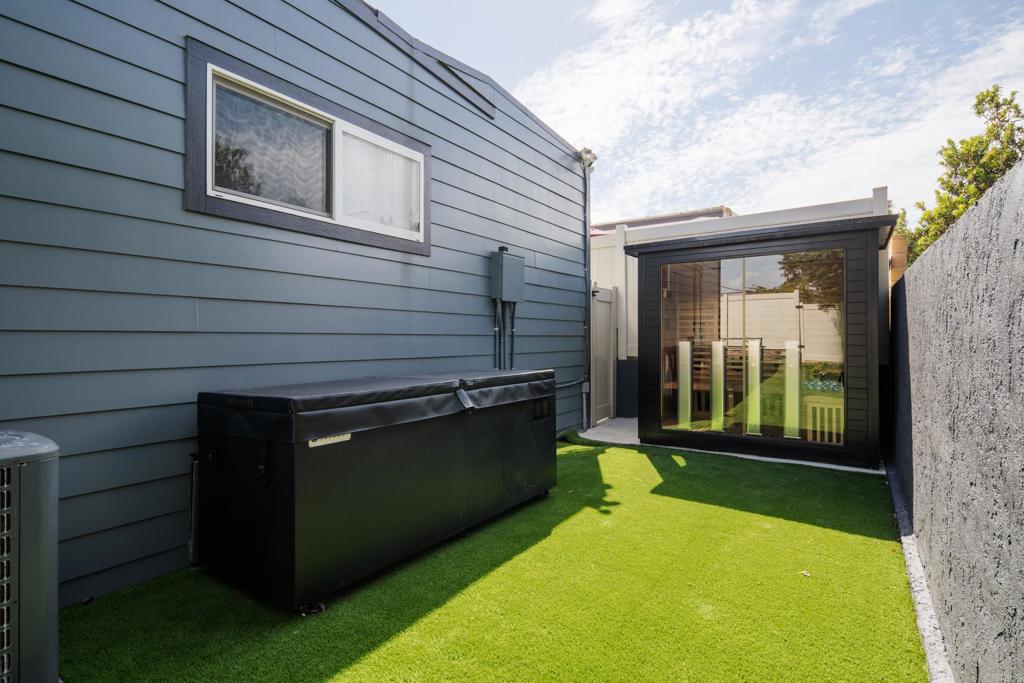
Enclosed artificial-turf patio beside a blue-sided home, with a black storage chest and glass doors.
Coastal neighborhood with homes and palm trees overlooking the ocean.
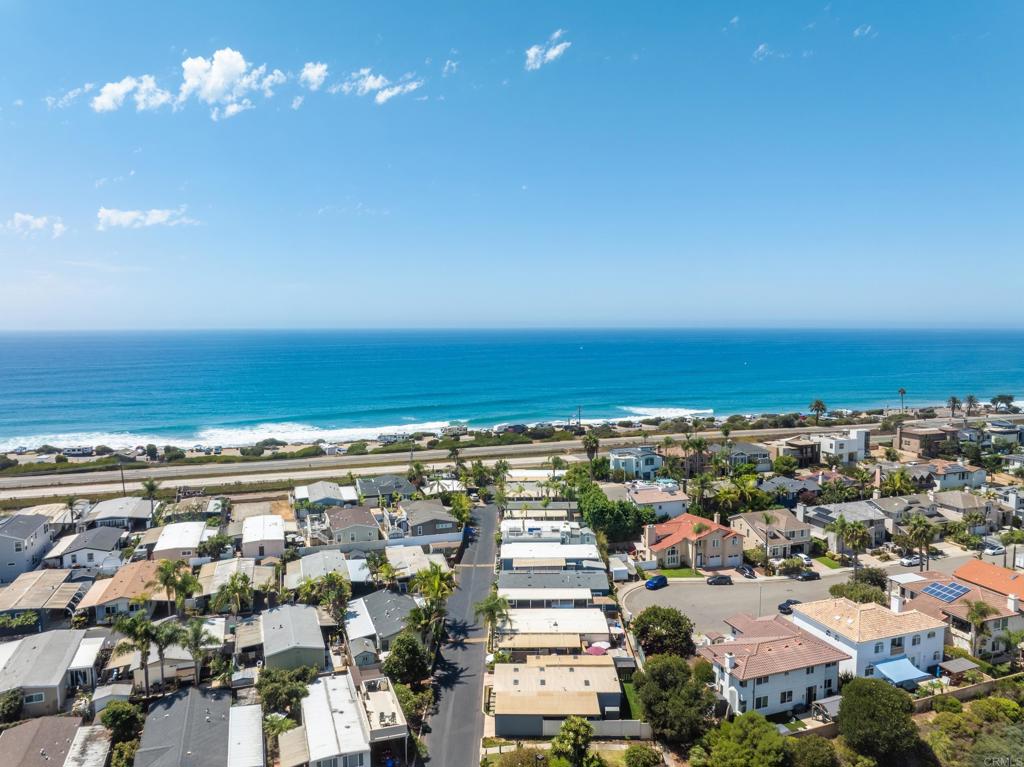
Aerial view of coastal homes beside the Pacific Ocean and shoreline.
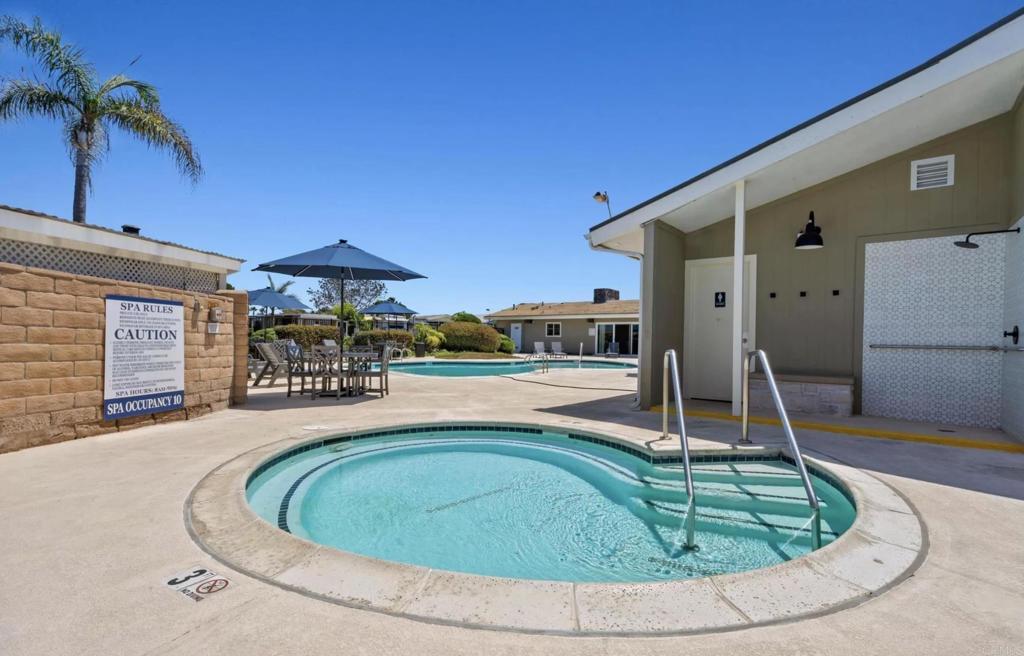
Community spa beside a swimming pool, with patio seating and a palm tree.
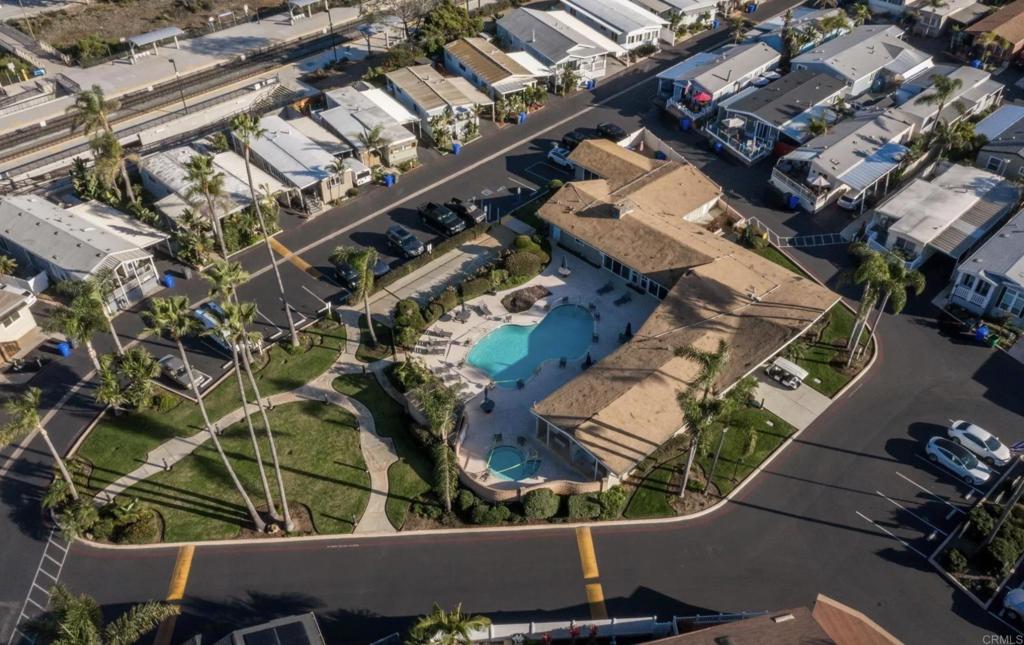
Aerial view of the community pool among homes and landscaped grounds.
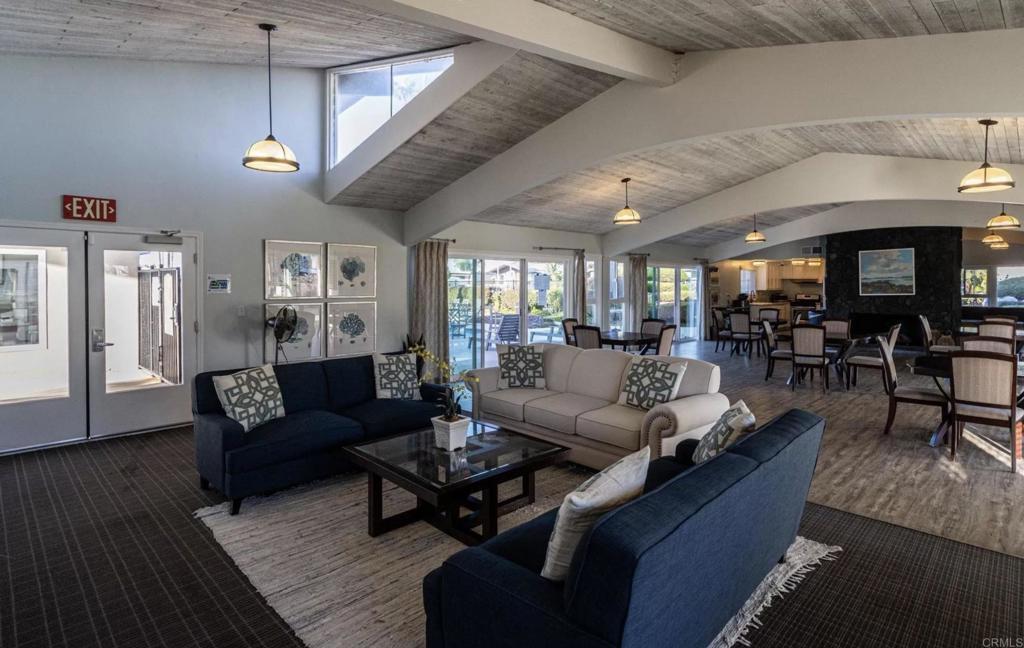
Furnished community lounge with blue sofas, a vaulted wood ceiling, and dining tables.
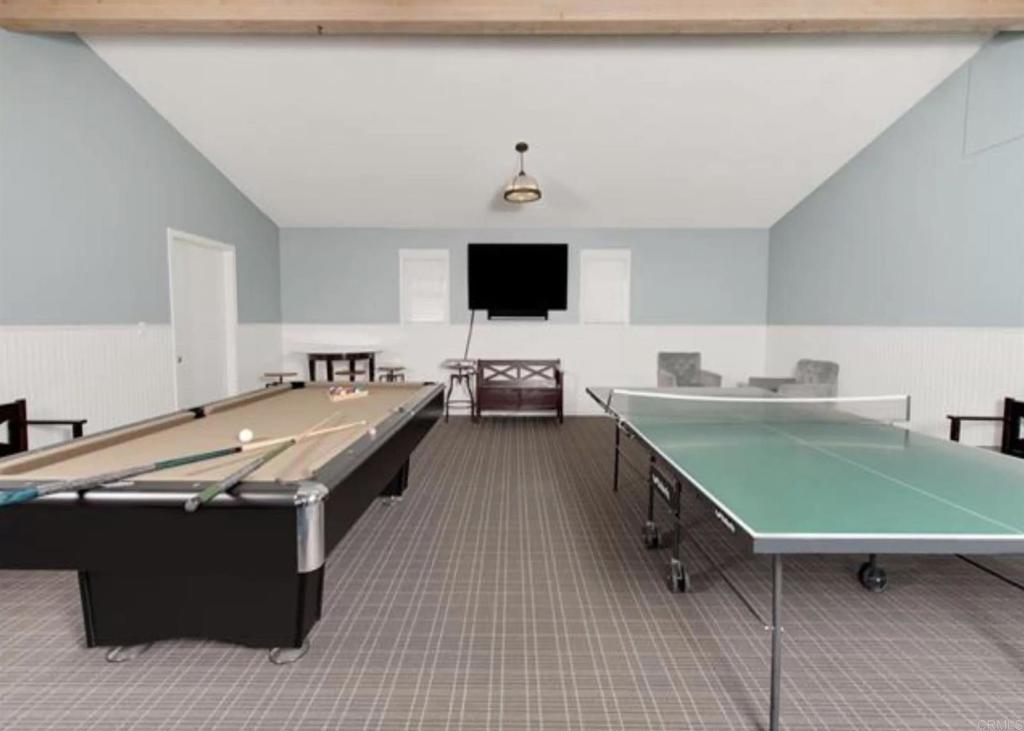
Game room with a billiards table and table tennis table.
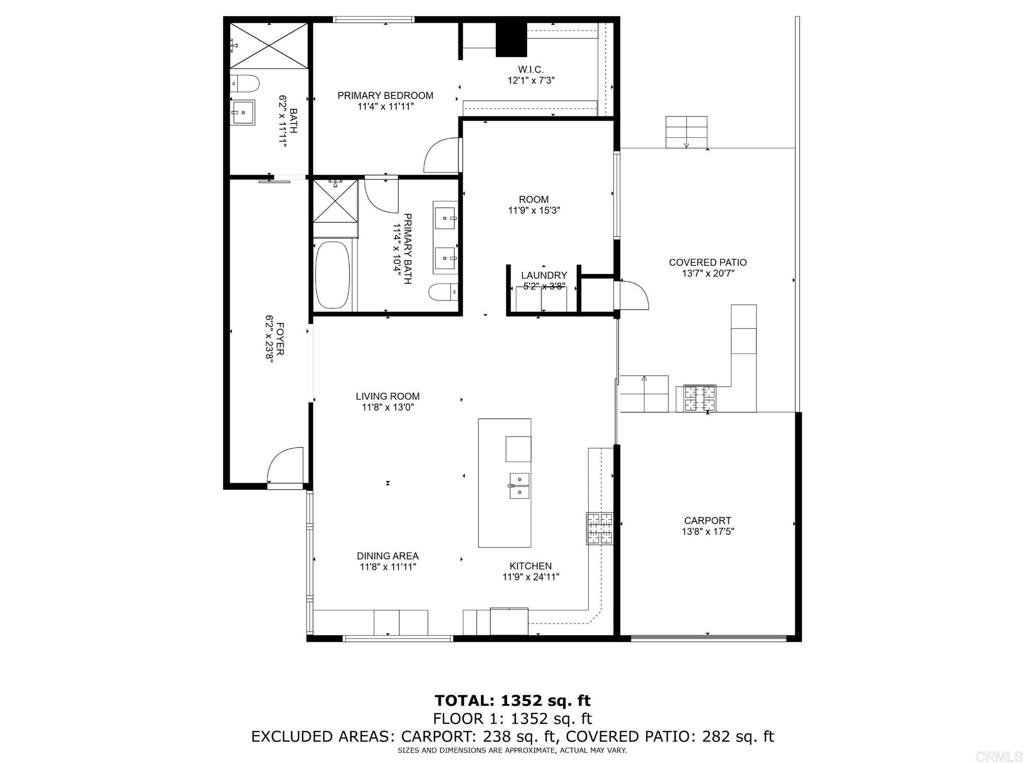
Floor plan showing living and dining areas, kitchen, primary bedroom, covered patio, and carport.
VIEW PHOTOS
Listed by Bayley Bachiero CA DRE# 02138243 with Douglas Elliman of California 760-274-3757
$425,000

6550 Ponto Dr 138

2 Beds 2 Baths 1,352 Sq.Ft.

Description

Welcome to your dream coastal retreat in the exclusive gated community of Lanikai Lane, just a stone's throw from Carlsbad State Beach. This meticulously remodeled home brings together luxury and comfort in equal measure. The primary suite is built for recovery, with an indulgent steam shower and jacuzzi tub waiting after a day on the sand. At the heart of the home, the designer kitchen shines--state-of-the-art appliances, sleek countertops, and ample storage for anyone who loves to cook. A brand-new retaining wall and fence, plus top-of-the-line security cameras throughout, add a finished, private feel. The outdoor living space invites you to stay: BBQ area, cold plunge, sauna, seating area, and access to your covered one-car garage. Take advantage of everything Lanikai Lane offers--secured gated community, swimming pool, clubhouse, and rec room. Land lease fee is $3,515/month. No property taxes or HOA dues!

Share Property

Location

6550 Ponto Dr 138, Carlsbad, CA 92011

Status

For Sale
Aerial view of a coastal neighborhood beside the ocean, with rooftops and a broad blue horizon.

Schedule a Showing

I would love to show you this beautiful property. Please select your preferred date and time below. I will be in touch shortly to confirm your appointment.

Schedule a Showing

I would love to show you this beautiful property. Please select your preferred date and time below. I will be in touch shortly to confirm your appointment.
Thank you for your interest in 6550 Ponto Dr 138, Carlsbad, CA 92011. We are reviewing your request and will be in touch shortly!
Ian Arnett

Ian Arnett

TITLE

REALTOR®

Carlsbad

Expect beach cruiser bicycles, skateboards, and smiles. Carlsbad’s residents enjoy excellent restaurants.
Aerial view of a coastal neighborhood beside the ocean, with rooftops and a broad blue horizon.

360 Virtual Tour

Take a tour of this property

Property Amenities

View additional property information below.
Interior
Laundry room Inside, Laundry Closet
Appliances Dryer, Washer
Total Bedrooms: 2
Full Bathrooms: 2
Other Interior Features Primary Suite, Walk-In Closet(s)
Area & Lot
Living area 1,352 Sq.Ft.
MLS® ID NDP2608342
Year Built 1970
School District Carlsbad Unified
View Description Ocean
Type Manufactured-Mobile
Status For Sale
Exterior
Stories 1
Pool Community, Association
Air conditioning Central Air
Garage Space 1.0
Lot Features Back Yard, Corner Lot, Level
Finance
Sales Price $425,000

Work With Ian

Ian’s clients trust in his integrity and value his timely guidance and expertise in addressing all aspects of the transaction with professional competence.