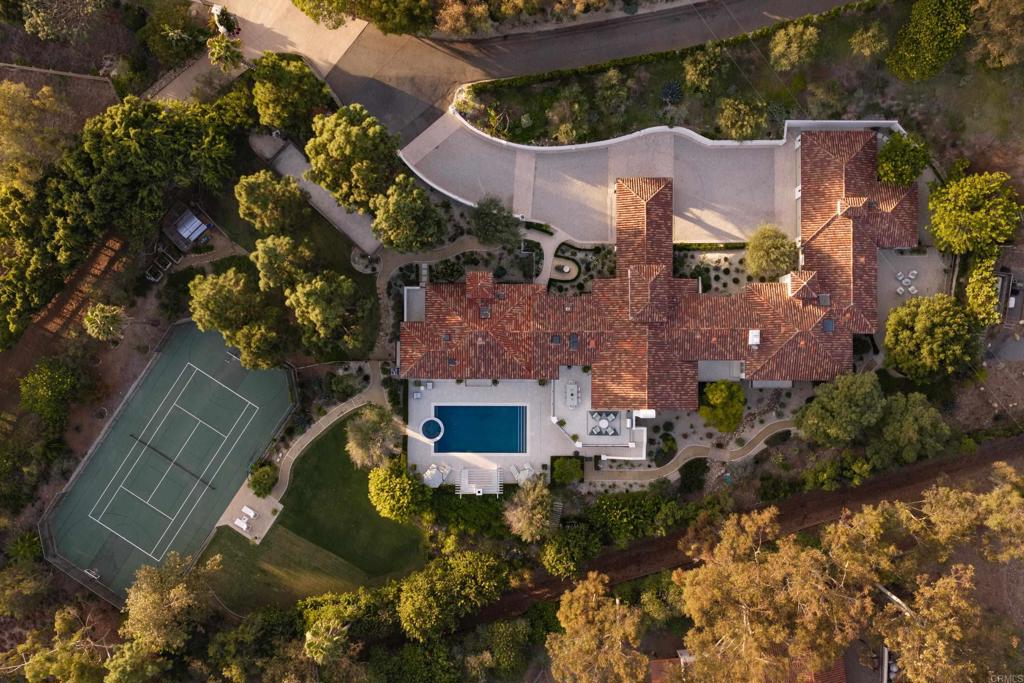
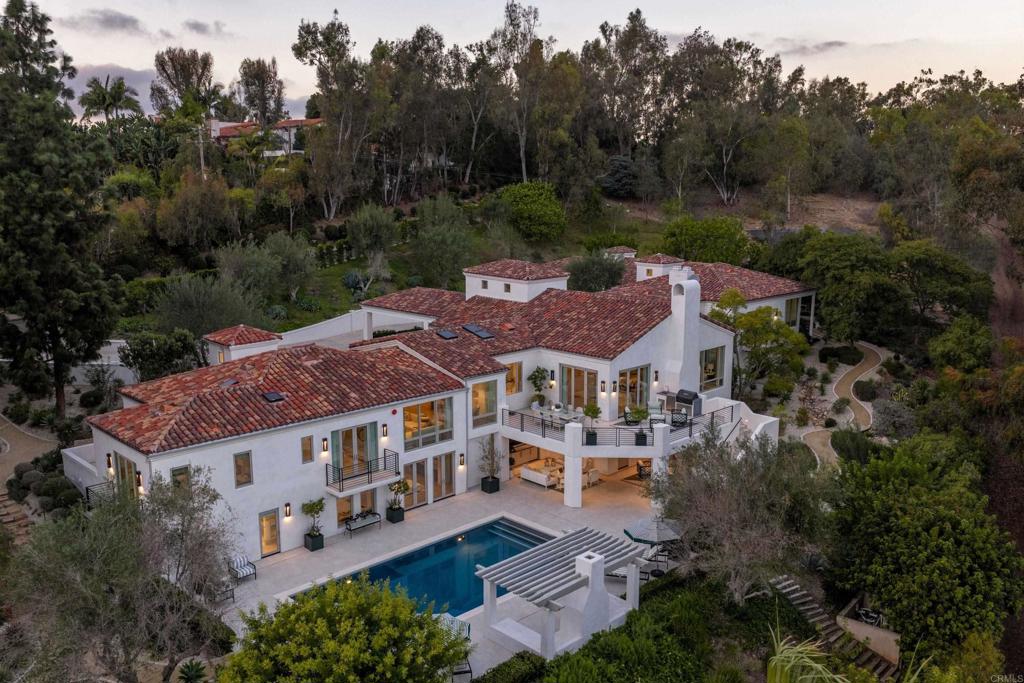
Aerial view of a white stucco home with red tile roofs, pool, and pergola among mature trees.
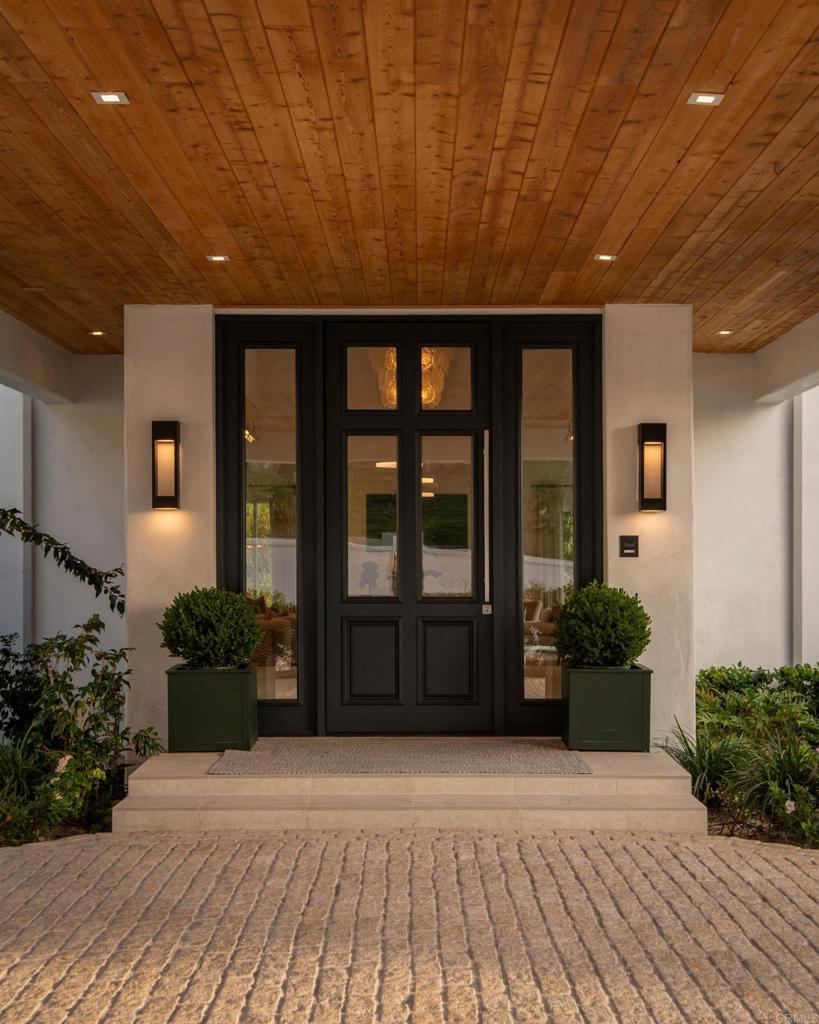
Home entrance with a black glass-paneled door, warm wood porch ceiling, and cobblestone driveway.
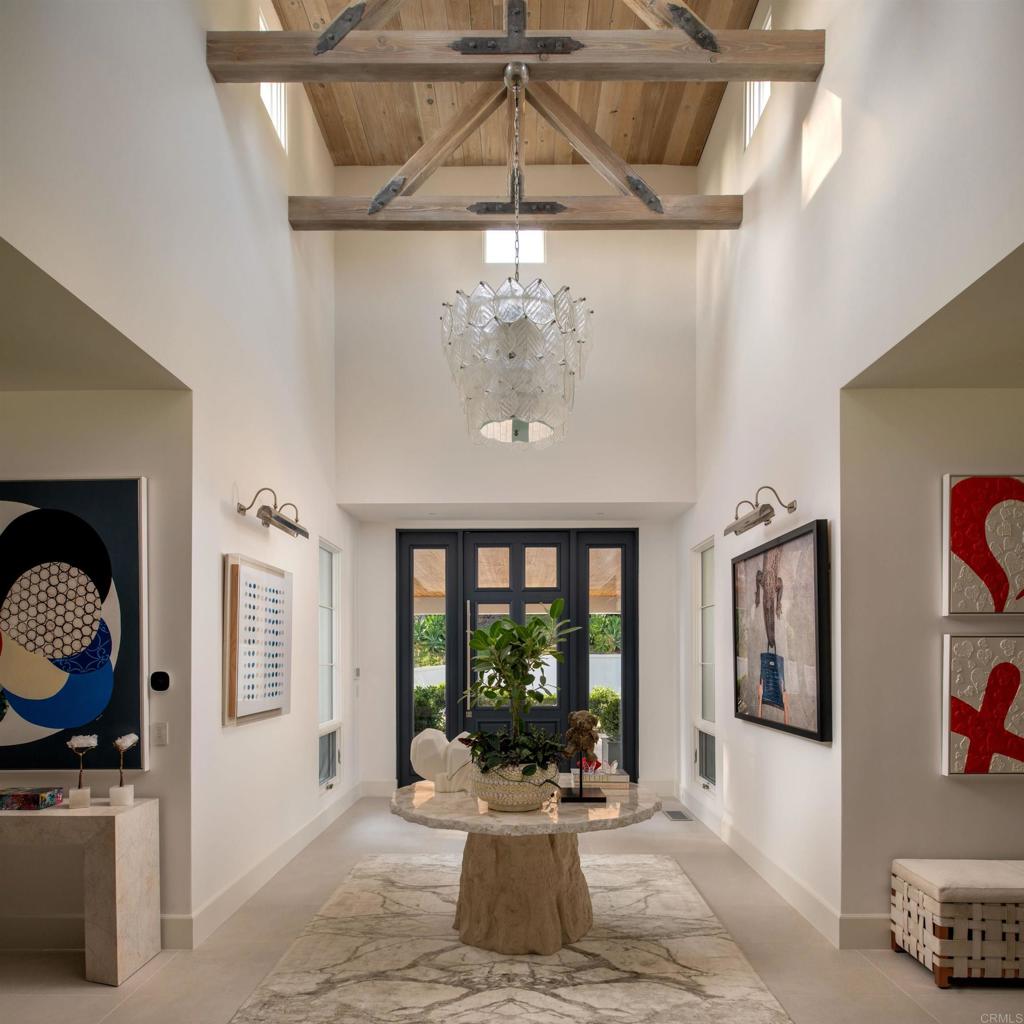
Entry foyer with exposed wood beams, a glass chandelier, and a round stone table.
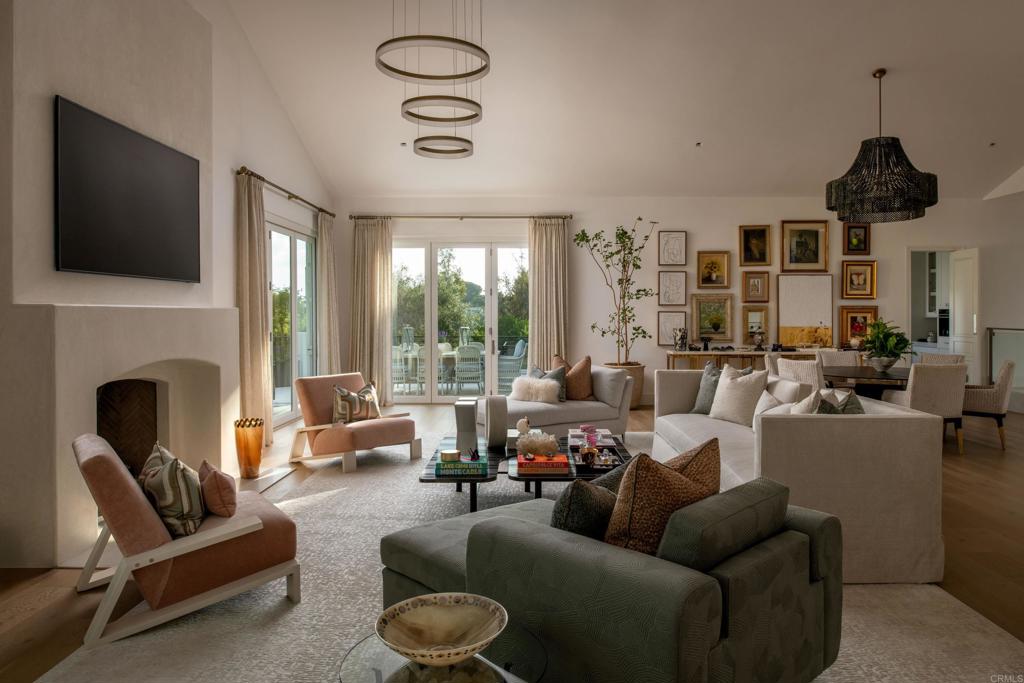
Living room with a fireplace, wall-mounted television, and sliding glass doors to a patio.
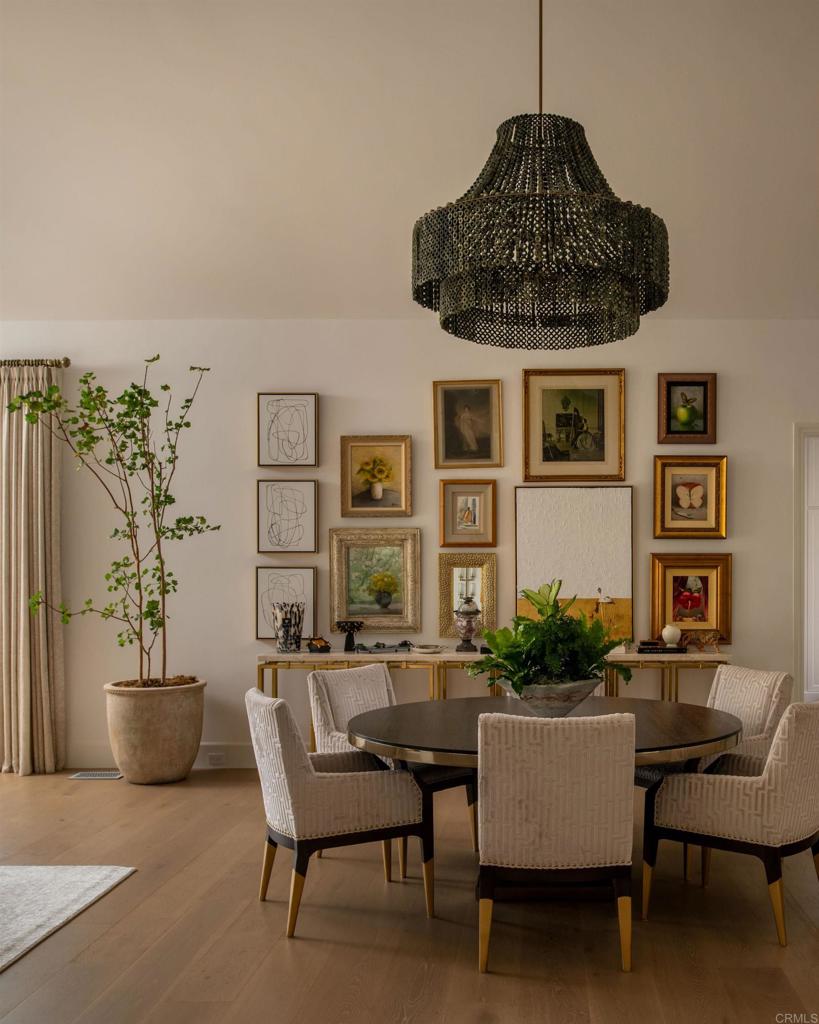
Dining room with a round table, woven pendant chandelier, gallery wall, and potted tree.
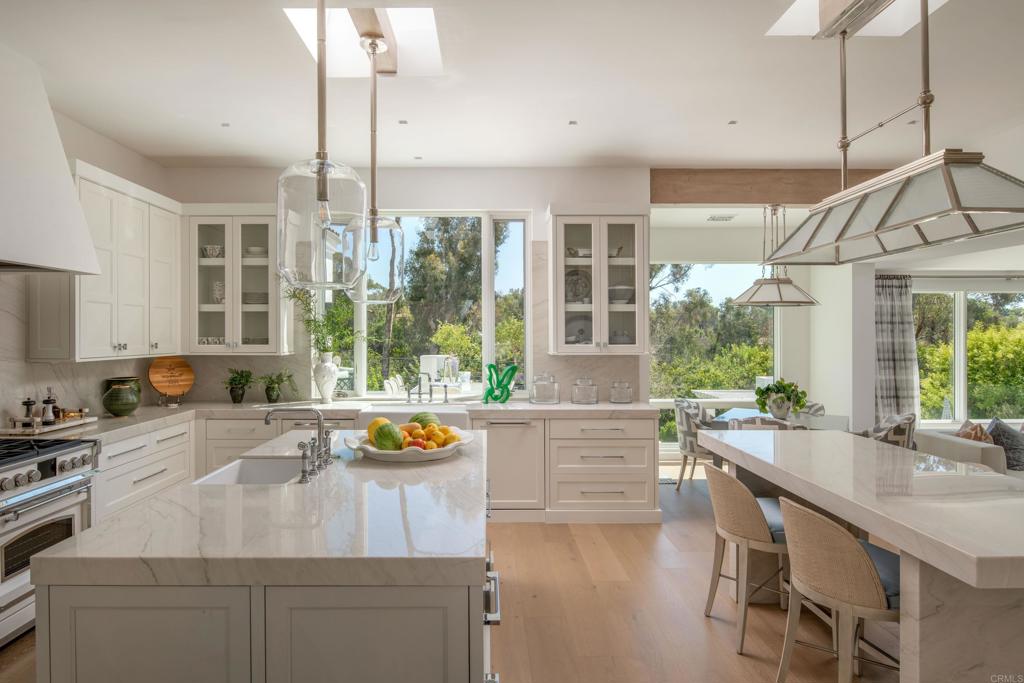
Bright kitchen with a marble island, white cabinetry, pendant lights, and windows overlooking greenery.
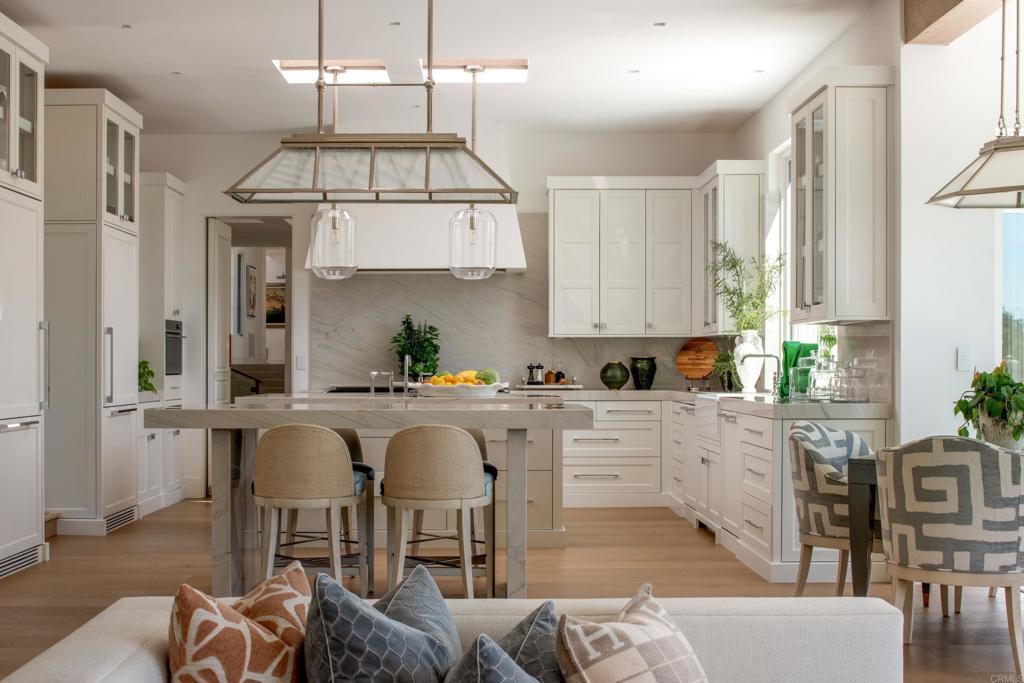
Bright white kitchen with a large stone island and pendant lights, viewed over a sofa.
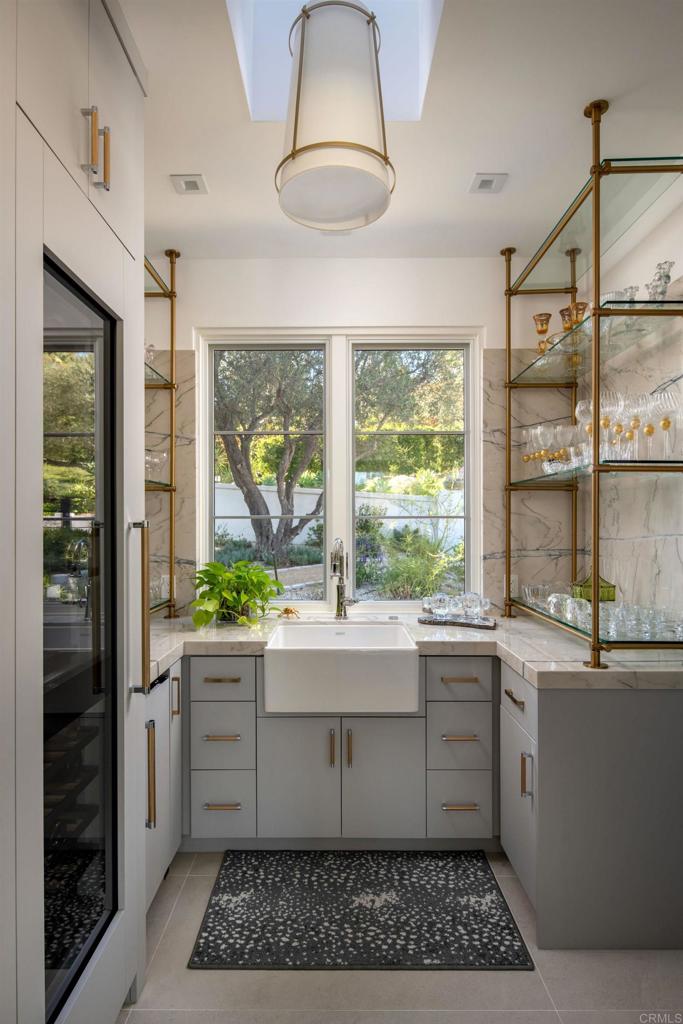
Butler’s pantry with a farmhouse sink, marble counters, and brass-framed glass shelves overlooking a garden.
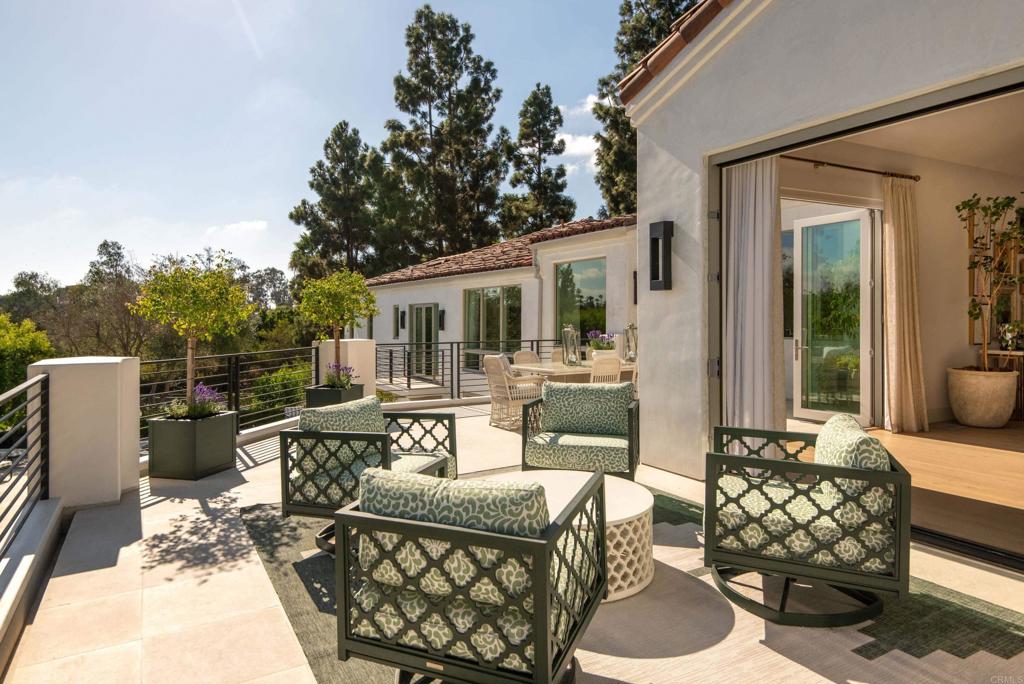
Furnished terrace with patterned lounge chairs, a dining set, and open doors to the house.
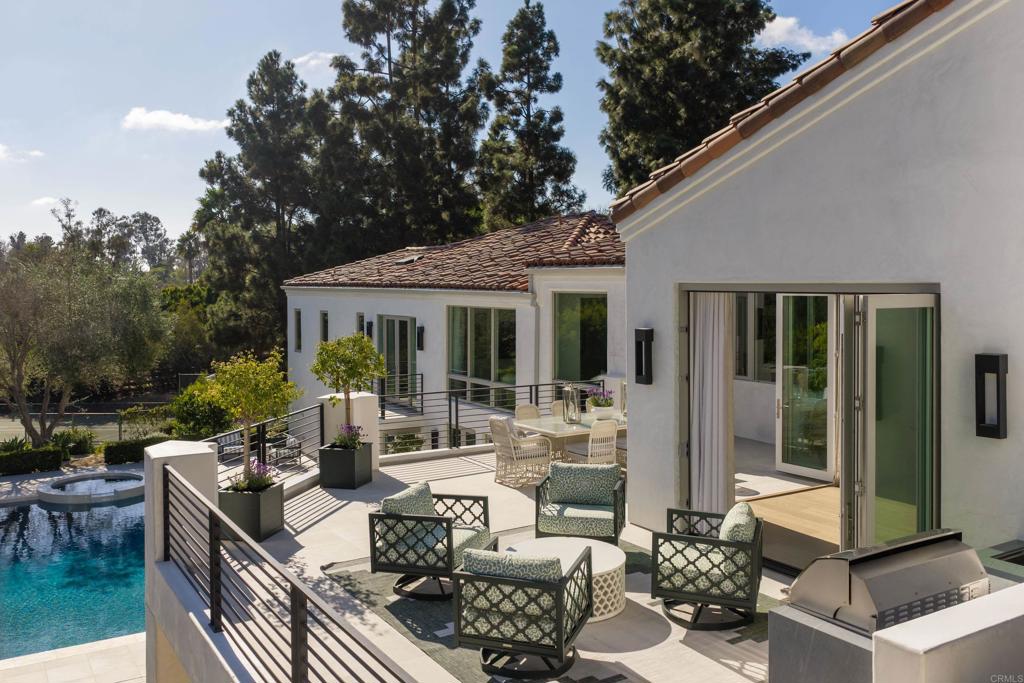
Furnished patio with cushioned chairs and a grill overlooking the swimming pool.
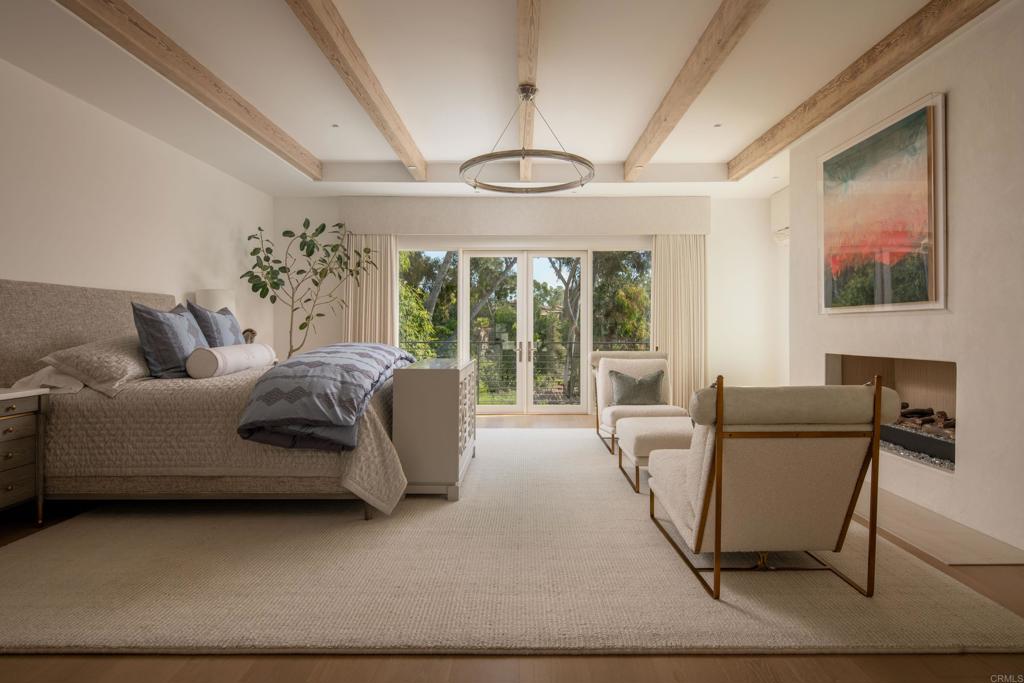
Bedroom with exposed ceiling beams, a fireplace, and sliding glass doors overlooking trees.
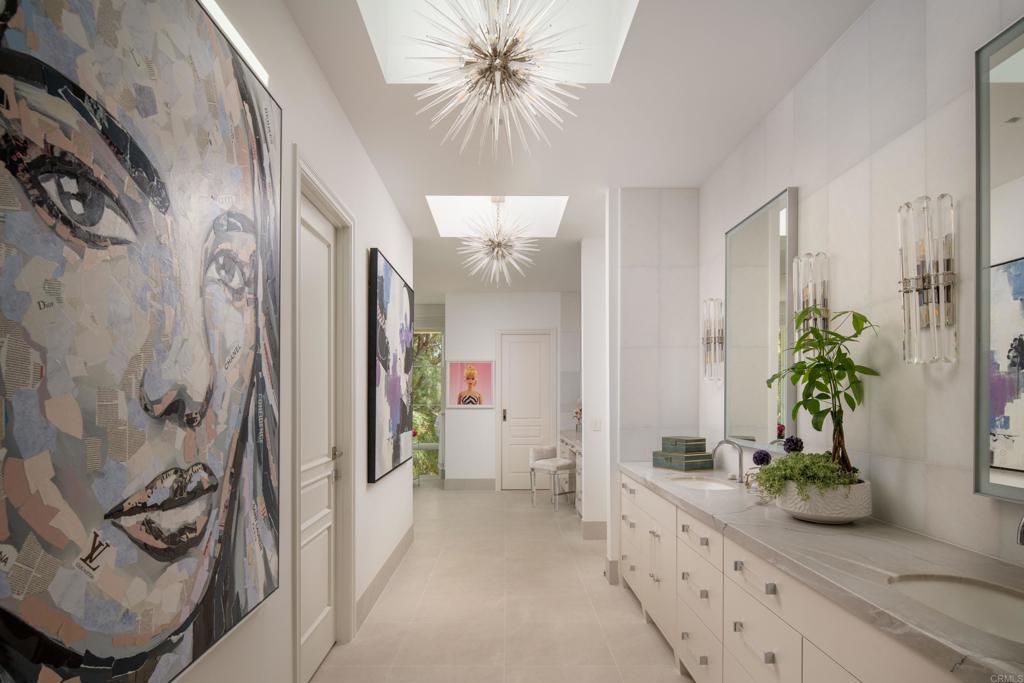
Contemporary bathroom dressing area with a long white vanity, large mirrors, and oversized abstract artwork.
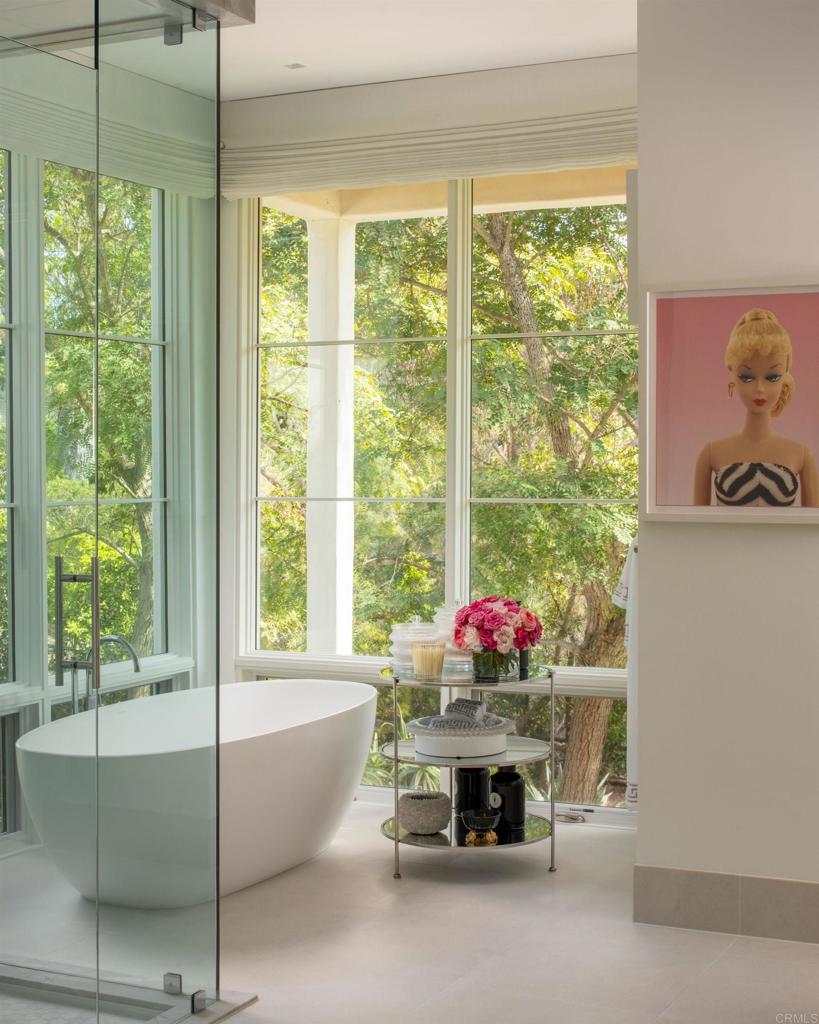
Bathroom with a freestanding soaking tub beside tall windows overlooking trees.
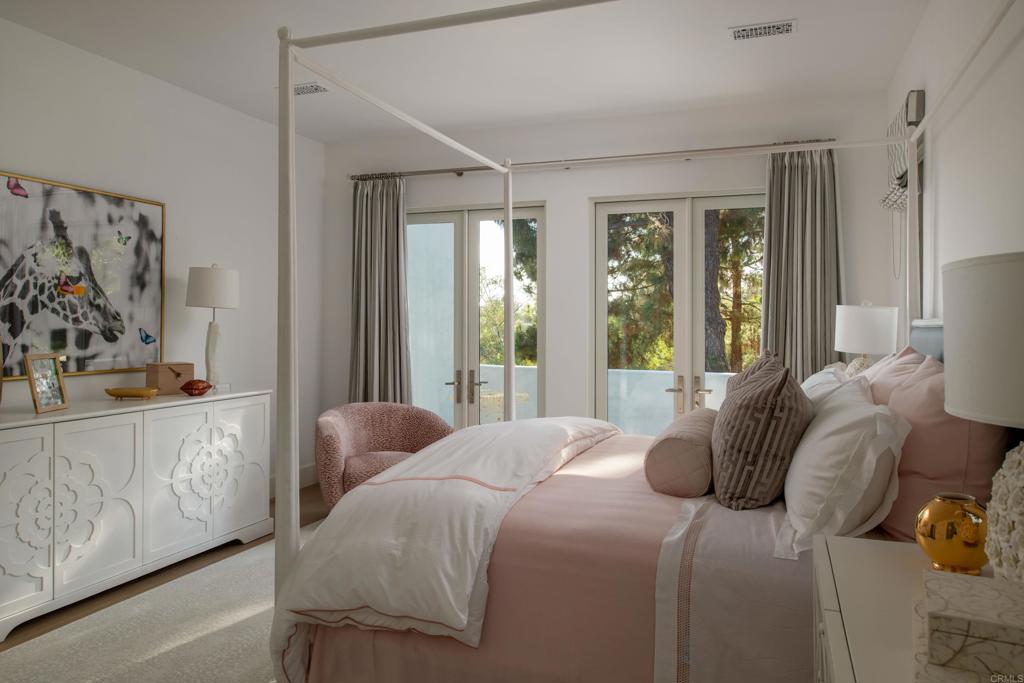
Bedroom with a blush-pink bed, ornate white dresser, and glass doors overlooking trees.
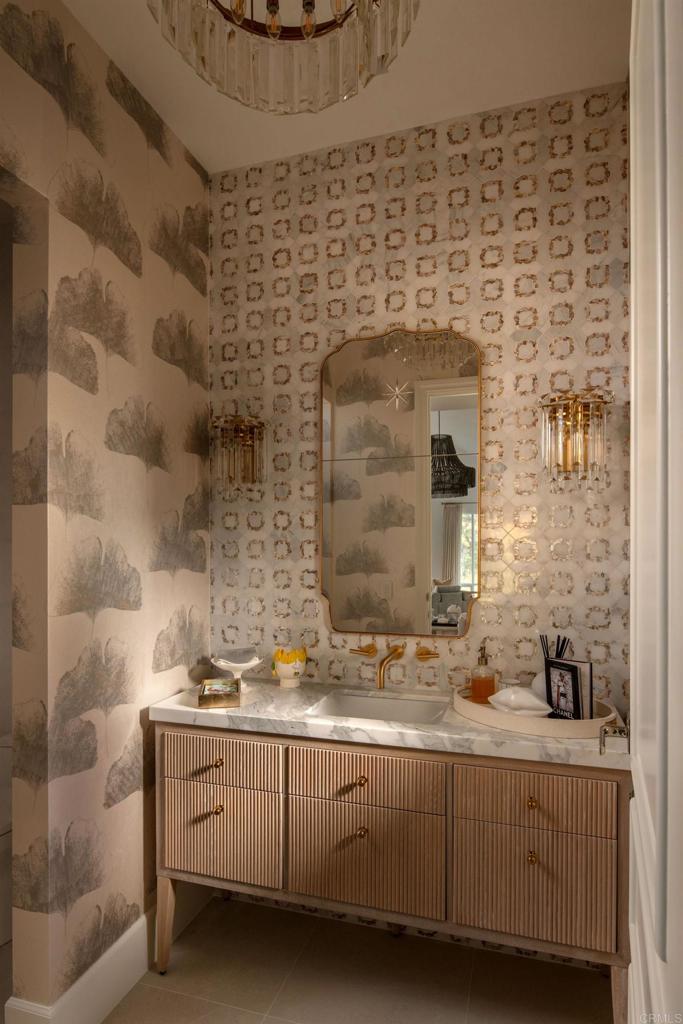
Bathroom vanity with a fluted wood cabinet, marble counter, brass fixtures, and patterned wallpaper.
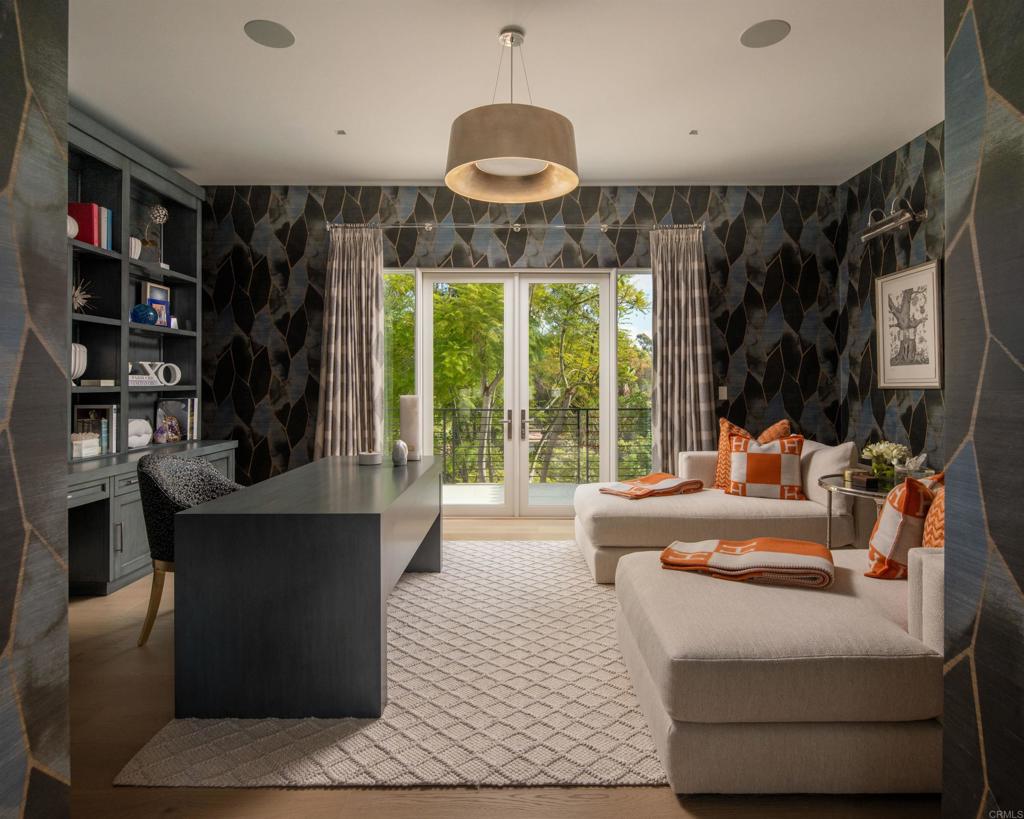
Home office with a dark desk, patterned walls, and a cream sectional beside glass doors.
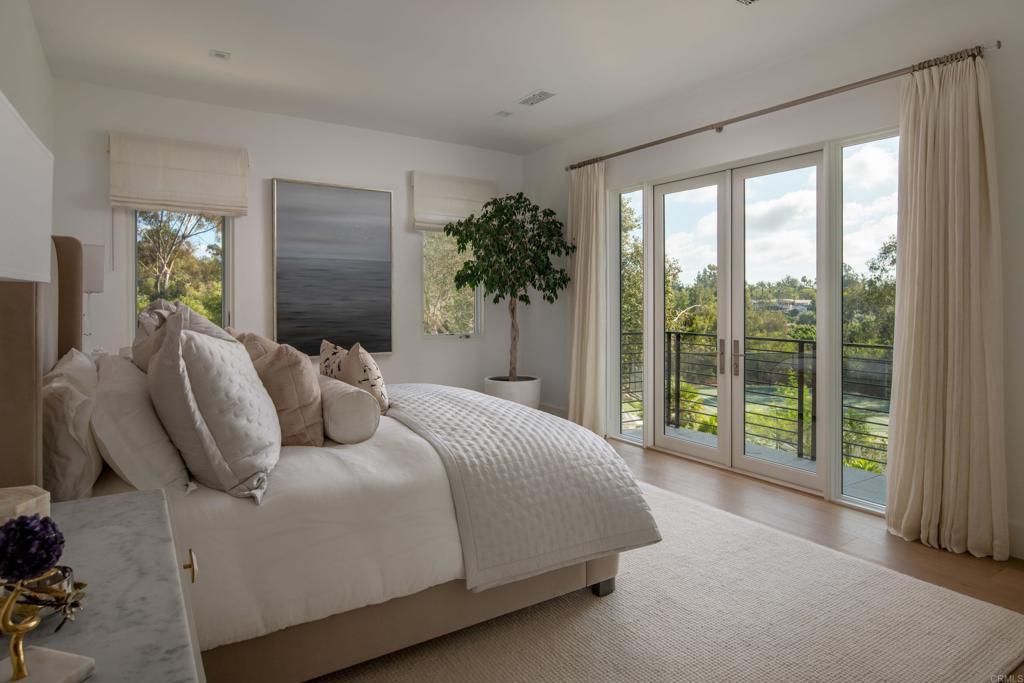
Staged bedroom with a large neutral bed and glass doors opening to a balcony.
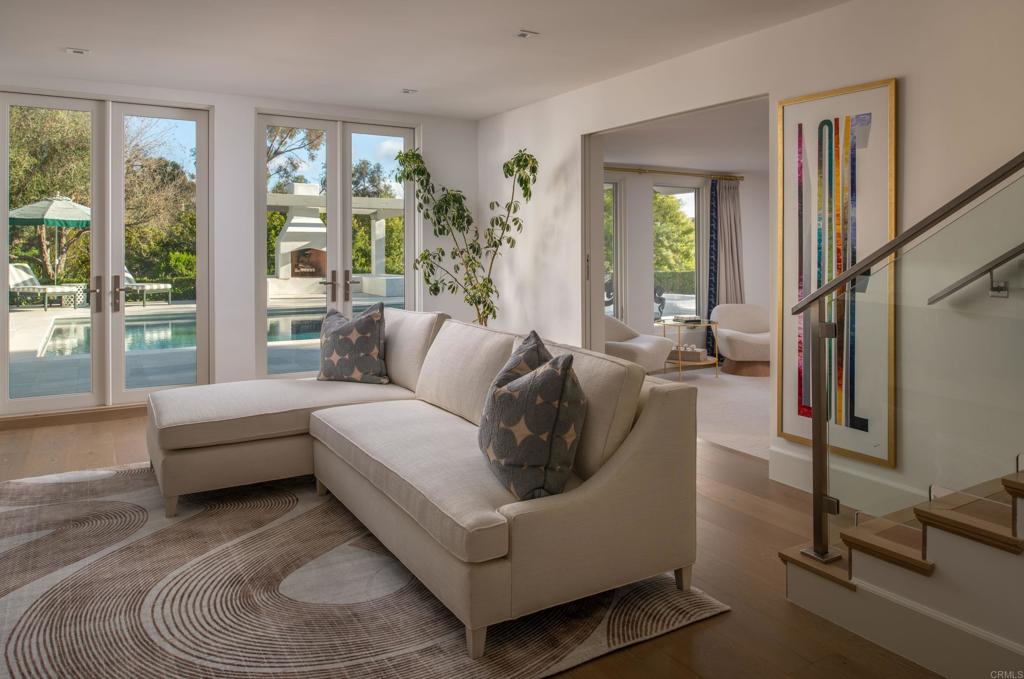
Living room with a cream sectional, glass stair railing, and doors overlooking a swimming pool.
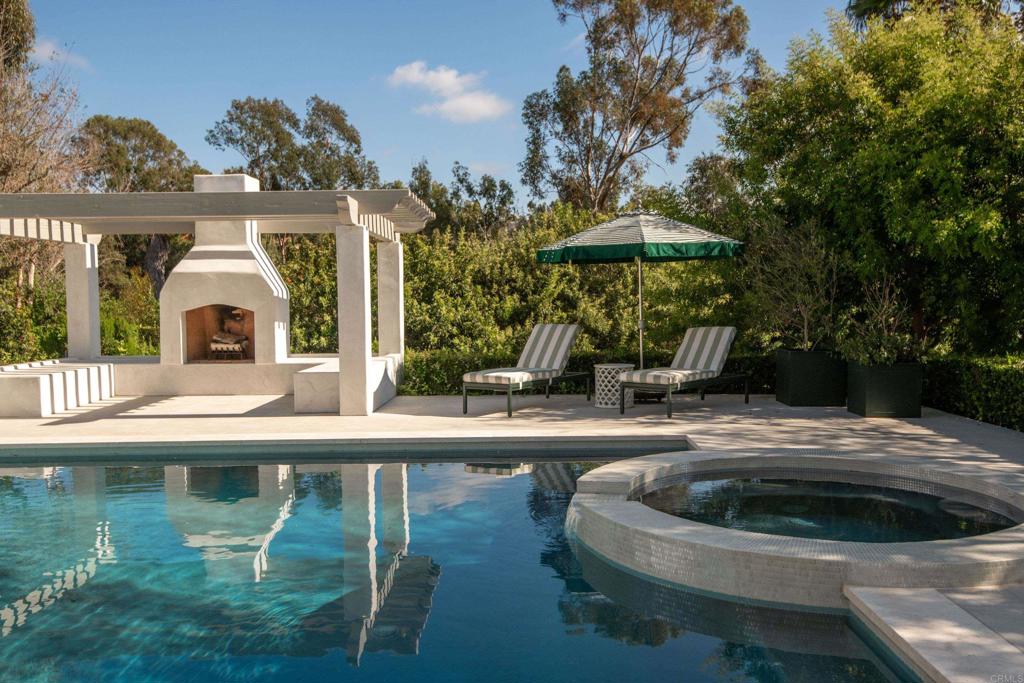
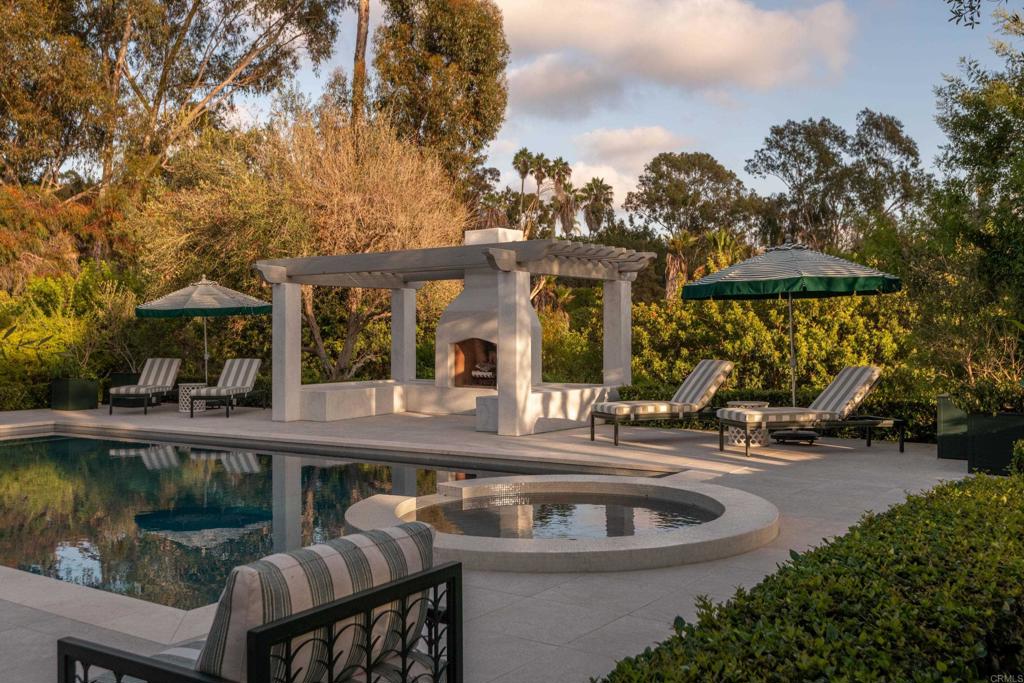
Pool and circular spa beside a pergola-covered outdoor fireplace and lounge chairs.
Backyard pool and circular spa beside a pergola with an outdoor fireplace.
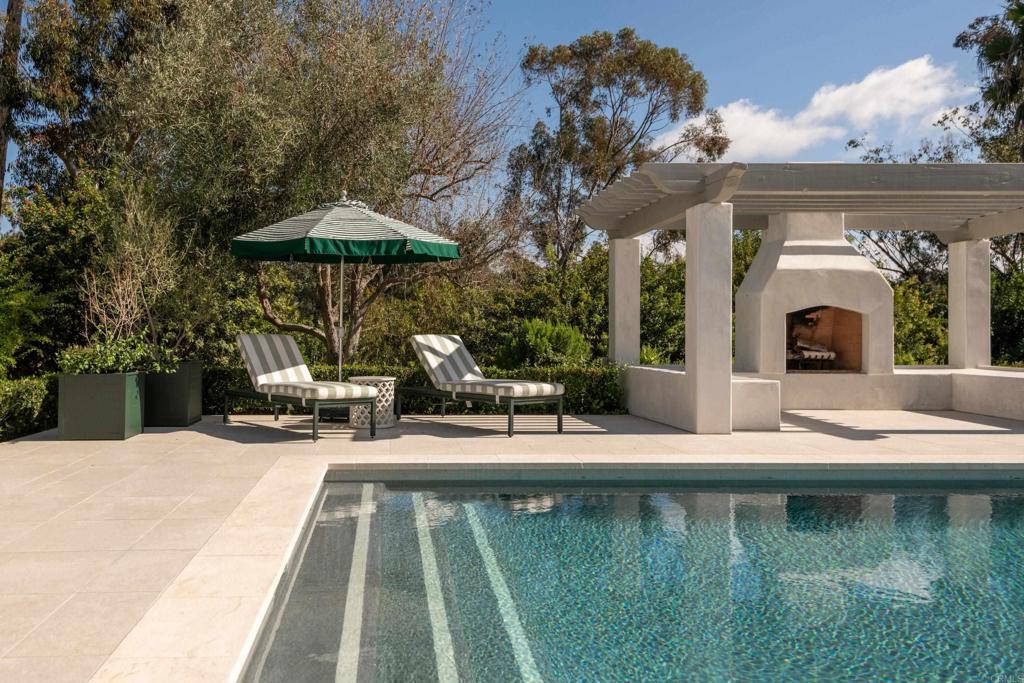
Swimming pool beside a stone patio with striped lounge chairs, a green umbrella, and a pergola fireplace.
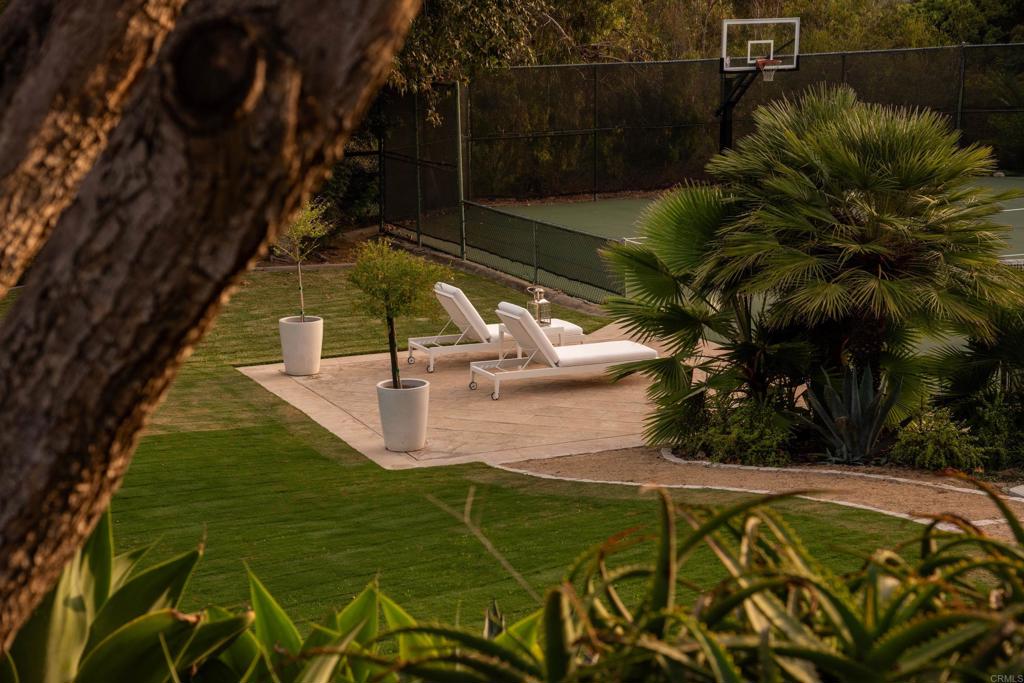
Fenced sport court with basketball hoop behind a stone patio and two loungers, surrounded by lawn and tropical landscaping.
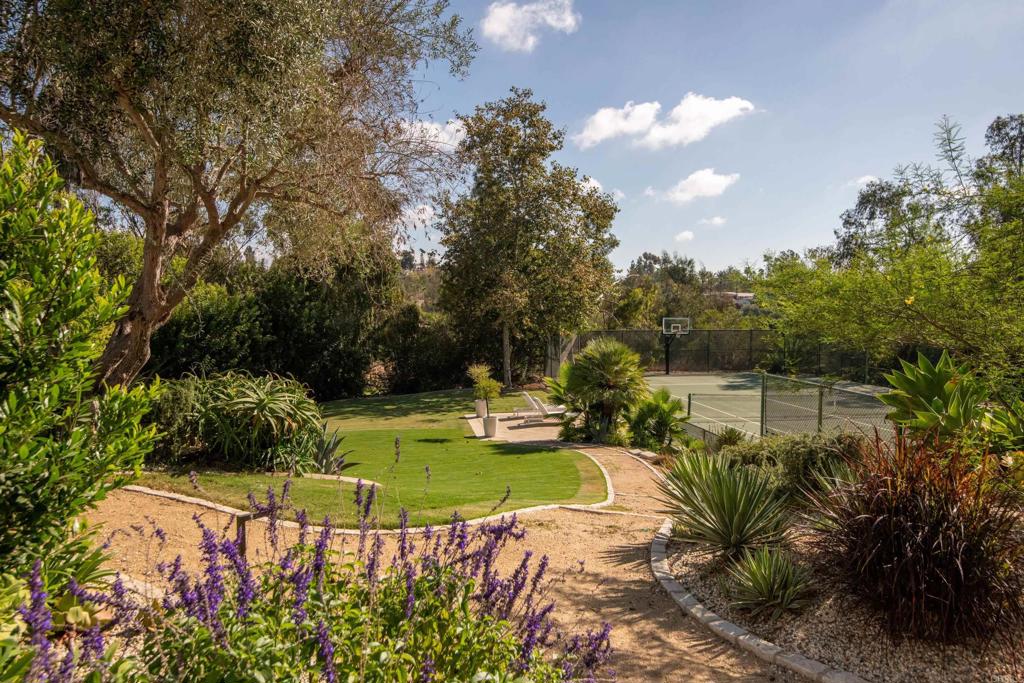
Landscaped backyard with a curved lawn, lavender beds, and fenced basketball court.
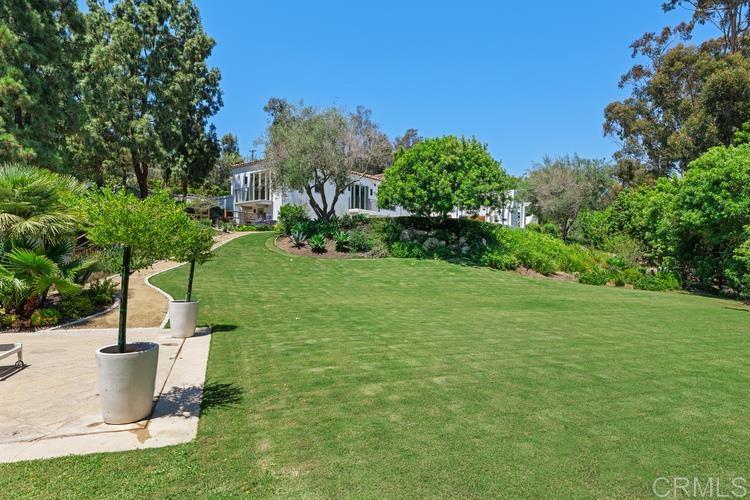
White modern home beyond a broad lawn, with landscaped gardens and a paved patio.
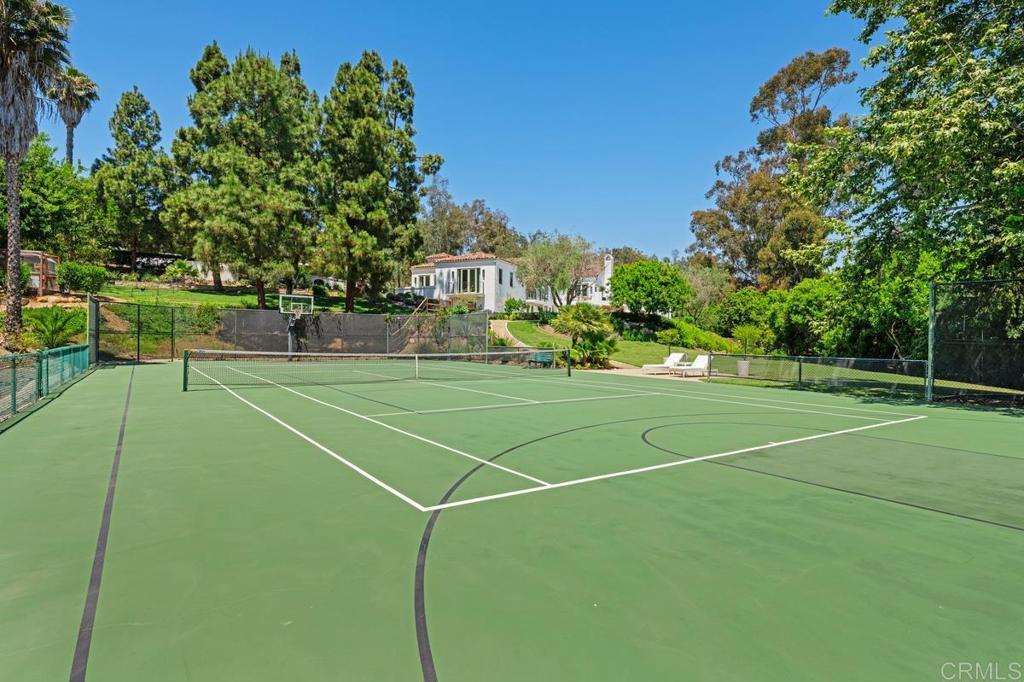
Tennis court with a net and landscaped grounds, with a white house in the background.
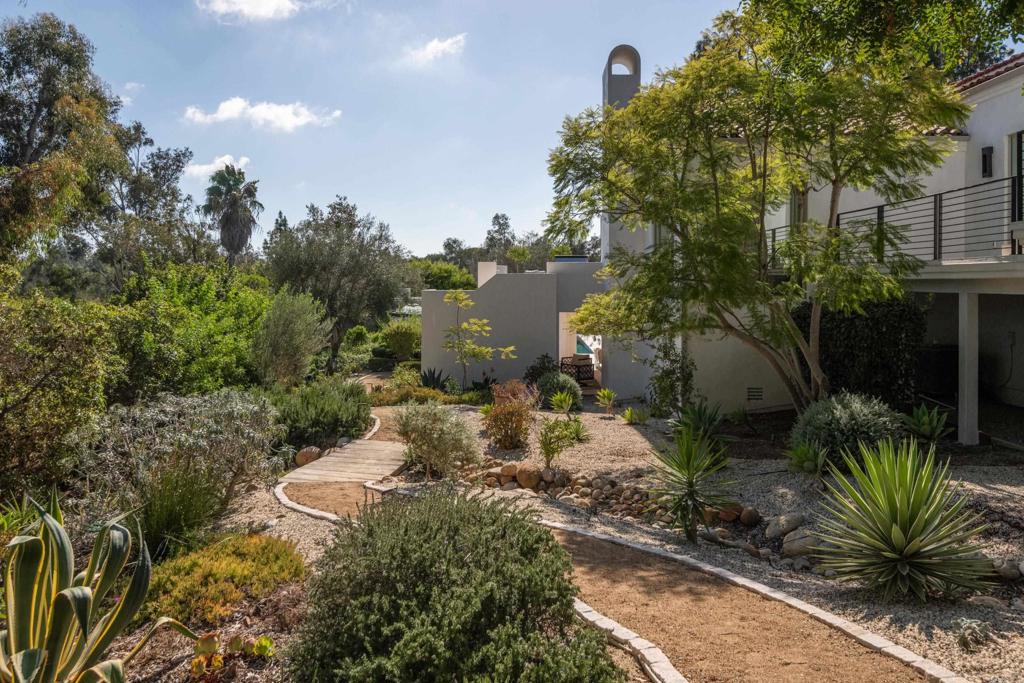
Modern home beside a landscaped garden with a curving path and drought-tolerant plants.
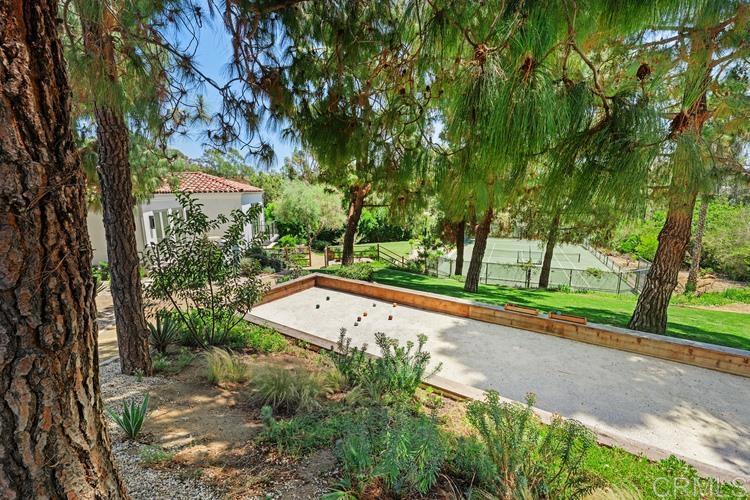
Backyard bocce court beneath mature trees, with a fenced tennis court beyond.
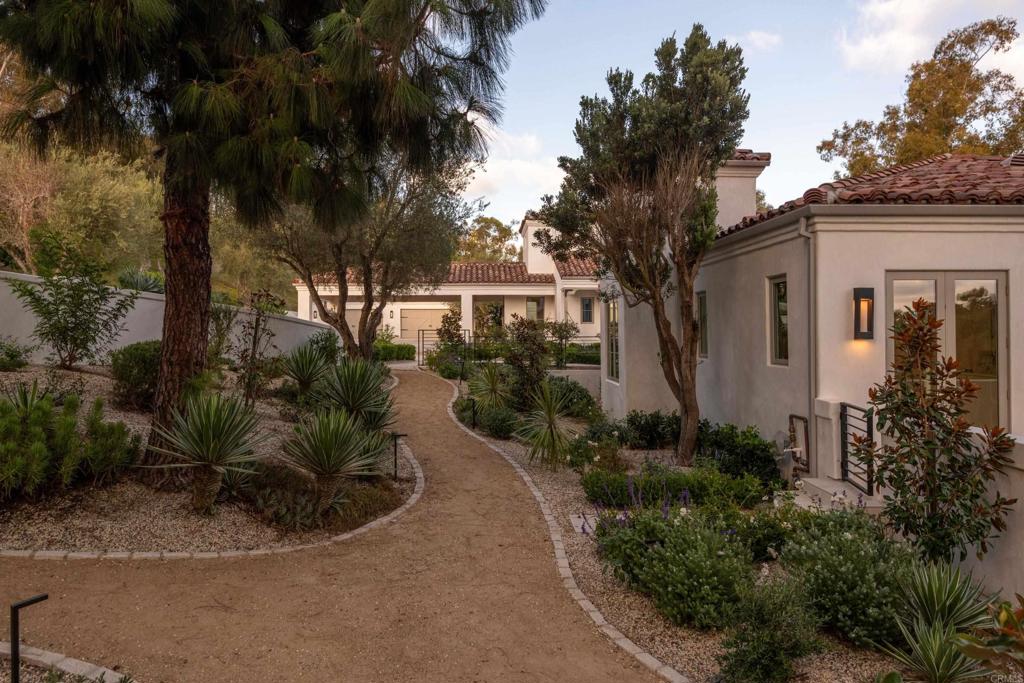
Stucco home with a red tile roof beyond a landscaped courtyard and curving gravel path.
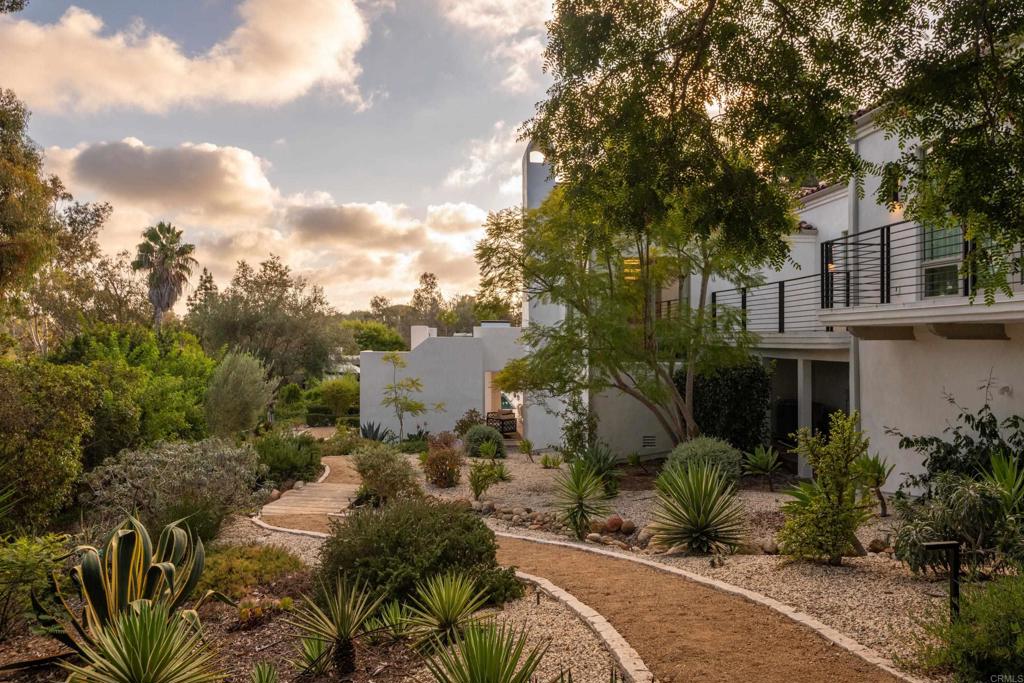
Modern white home with a balcony and winding path through drought-tolerant landscaping.
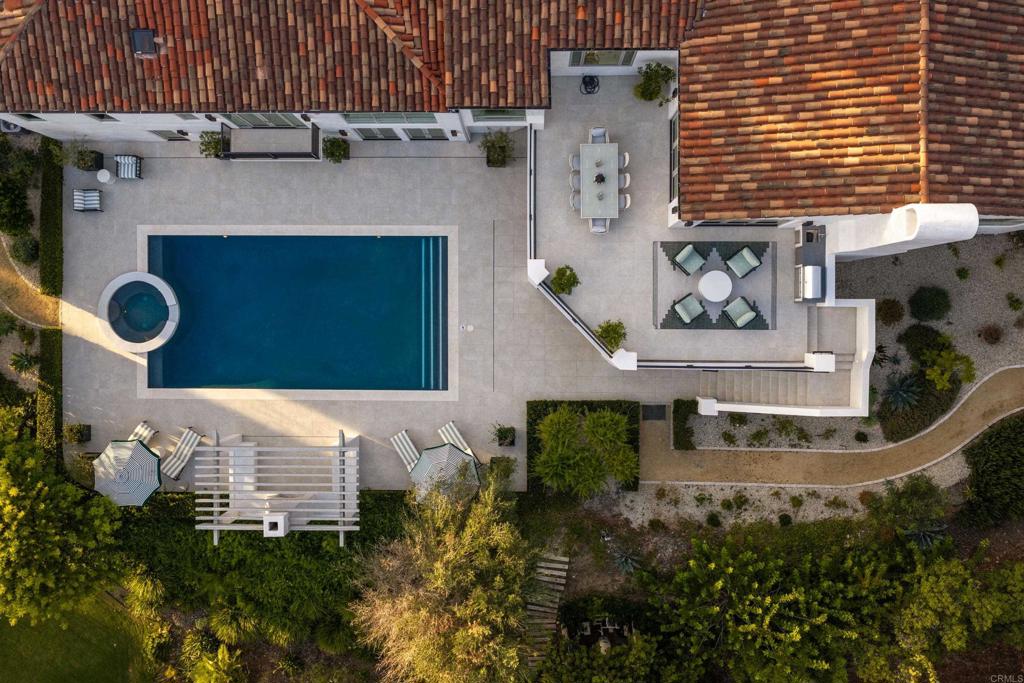
Aerial view of a backyard pool and spa with patio seating and a pergola.
Aerial view of a red-tile-roof estate with a pool, tennis court, and mature landscaping.
VIEW PHOTOS
Listed by Ian Arnett CA DRE# 01352094 with Douglas Elliman of California [email protected]
$13,495,000

5315 La Crescenta Road

6 Beds 8 Baths 8,334 Sq.Ft. 4 Acres

Description

Welcome to a truly extraordinary, beautifully reimagined estate in Rancho Santa Fe, where every square inch has been completely transformed with all-new systems, finishes, and design. This stunning six-bedroom residence sits on over four acres of private, resort-like grounds and represents a rare opportunity to own a fully rebuilt, turnkey estate of the highest caliber. Renowned local designer Susan Spath infused the home with thoughtful, intentional design at every turn. No detail was overlooked, and each bathroom features its own unique, custom finishes--creating individual moments of luxury while maintaining a cohesive, elevated aesthetic throughout the home. The property was masterfully reimagined by acclaimed builder Greg Agee and includes brand-new electrical, plumbing, heating systems, roof, windows, and all infrastructure, offering complete peace of mind and modern efficiency. A full Lutron lighting system paired with an integrated Savant smart-home system provides seamless control of lighting, climate, audio, and more. The expansive floor plan is ideal for both everyday living and grand-scale entertaining, featuring light-filled interiors and thoughtfully designed spaces. In addition to the main laundry, the home offers a secondary laundry room, adding convenience and functionality for a residence of this scale. Outside, the estate truly shines with all-new landscaping, a fully redesigned pool and outdoor living areas, and a gorgeous private tennis court--set amid acres of manicured grounds that create a true sense of privacy and luxury. The primary suite is a show-stopping retreat, anchored by one of the finest spa-inspired bathrooms imaginable. Featuring separate his-and-her bathroom sections and dual, oversized walk-in closets, the space offers unparalleled comfort, privacy, and refinement. This is a rare, designer-driven estate where everything is brand new, meticulously rebuilt, and flawlessly executed--an exceptional offering in one of Rancho Santa Fe's most coveted settings.
Share Property

Location

5315 La Crescenta Road, Rancho Santa Fe, CA 92067

Status

For Sale
Home entrance with a black glass-paneled door, warm wood porch ceiling, and cobblestone driveway.

Schedule a Showing

I would love to show you this beautiful property. Please select your preferred date and time below. I will be in touch shortly to confirm your appointment.

Schedule a Showing

I would love to show you this beautiful property. Please select your preferred date and time below. I will be in touch shortly to confirm your appointment.
Thank you for your interest in 5315 La Crescenta Road, Rancho Santa Fe, CA 92067. We are reviewing your request and will be in touch shortly!
Ian Arnett

Ian Arnett

TITLE

REALTOR®

Home entrance with a black glass-paneled door, warm wood porch ceiling, and cobblestone driveway.

360 Virtual Tour

Take a tour of this property

Property Amenities

View additional property information below.
Interior
Laundry room Laundry Room
Fireplace Great Room, Primary Bedroom, Outside
Total Bedrooms: 6
Half Bathrooms: 1
Full Bathrooms: 7
Area & Lot
Lot Area 4 Acres
Living area 8,334 Sq.Ft.
MLS® ID NDP2609170
Year Built 1994
School District Del Mar Union
Elementary School R. Roger Rowe
View Description Hills
Type Residential
Status For Sale
Exterior
Stories 2
Pool Heated, In Ground
Air conditioning Central Air, Dual
Garage Space 4.0
Lot Features Flag Lot
Roof Clay
Utilities Propane
Finance
Sales Price $13,495,000
HOA Fees $24,742 yearly

Work With Ian

Ian’s clients trust in his integrity and value his timely guidance and expertise in addressing all aspects of the transaction with professional competence.